
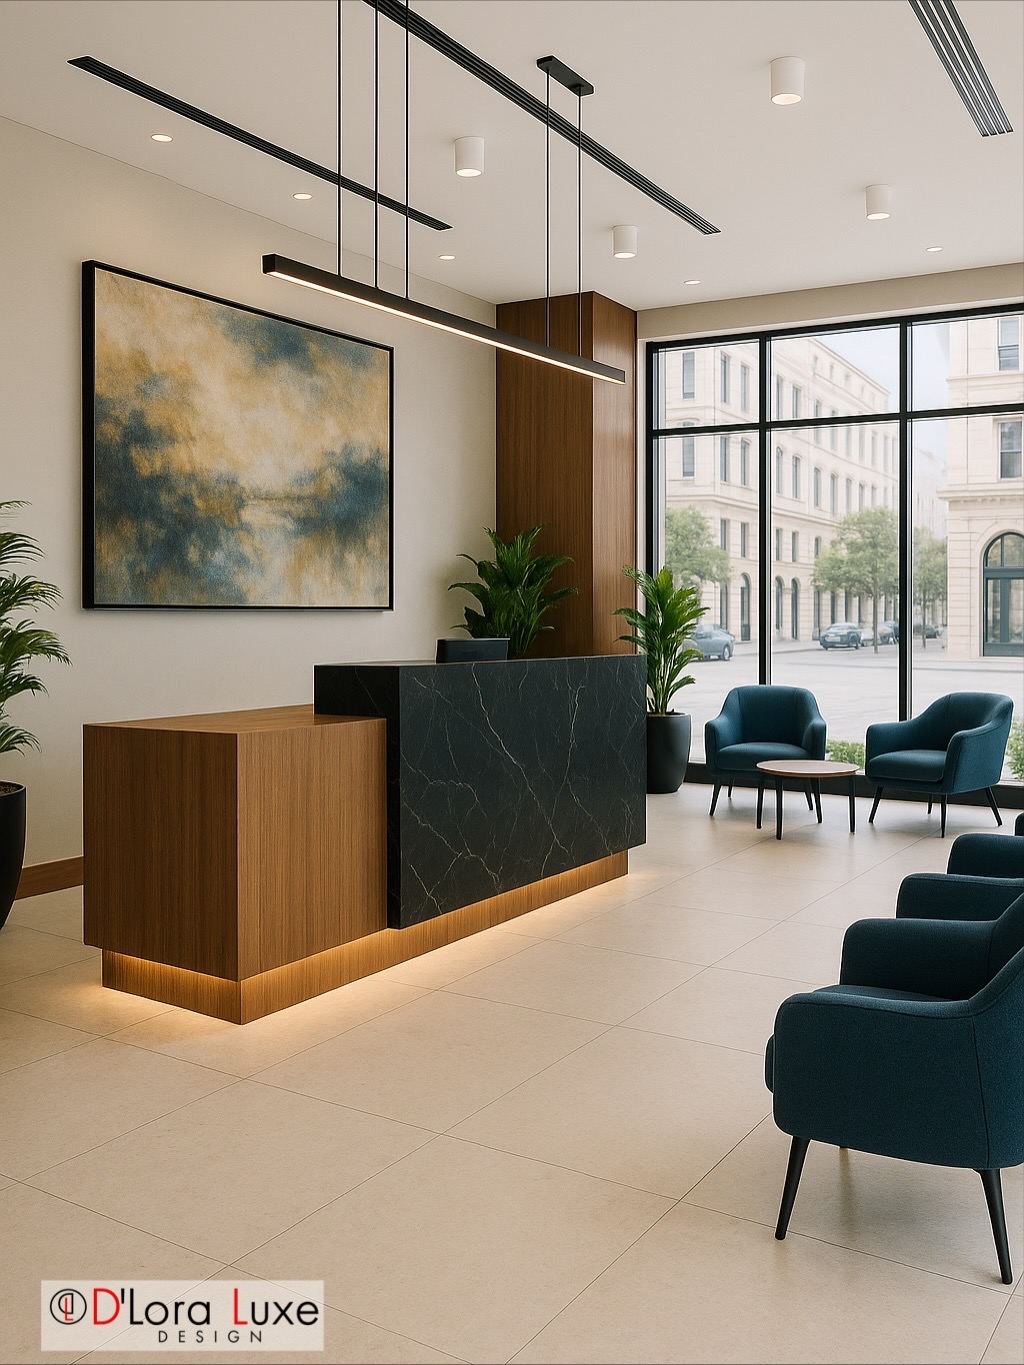
A commercial interior has to impress a guest and survive a working day.
In short
Commercial interior design plans the layout, flow, lighting, materials and millwork of a business space so it supports customers, staff and brand together. D'Lora Luxe Design Inc. delivers restaurant, retail, office and hospitality interiors in Oakville with full drawings, permit documentation and construction coordination.
This page outlines the commercial work and links to each type of space.
What does commercial interior design include?
Scaled space plans that account for customer flow, staff routes and code requirements; custom millwork for counters, bars and display; a lighting scheme tied to the brand; and material choices weighed against wear. The deliverable is a drawing package that landlords, permit offices and contractors can all use.
Why is layout the first decision?
A business can look impressive and still lose money to a bottleneck at the entrance or a service route that doubles back. Layout is set in the first stage, long before finishes, because it is expensive or impossible to correct once construction has begun.
How are landlords and permits handled?
The firm prepares the documentation that landlord approval and municipal permitting usually require, and tracks revisions, so an inconsistent drawing does not delay the opening date. Every delay carries a cost: rent continues while revenue does not.
Explore the services
- Restaurant Interior Design in OakvilleA restaurant interior communicates the brand before the first plate arrives.
- Retail Interior Design in OakvilleA store is a sales tool, and its layout either invites a customer in or lets them walk past.
- Office Interior Design in OakvilleAn office shapes how a team works and how a visitor judges the business.
- Hospitality Interior Design in OakvilleGuests remember how a hotel or lounge made them feel long before they remember what it cost.
Book a consultation to discuss your commercial space.
Book a consultation