
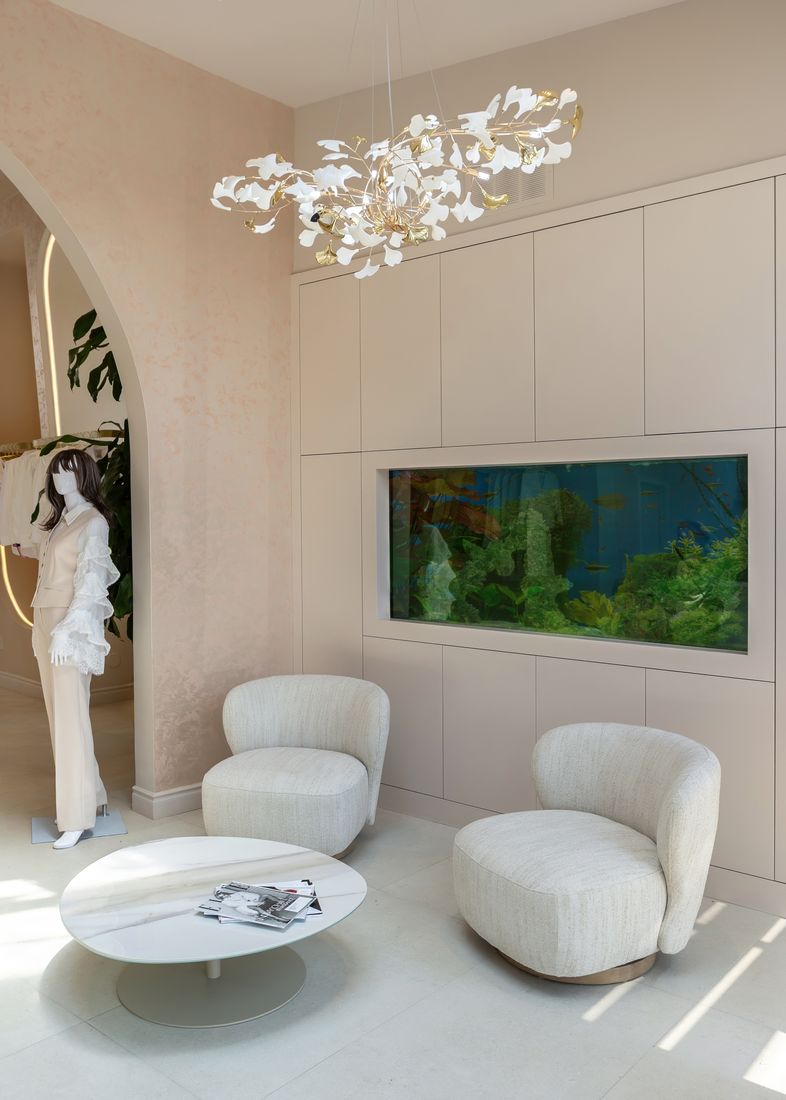
A restaurant interior communicates the brand before the first plate arrives.
In short
Restaurant interior design connects concept, construction and operations: guest flow, kitchen adjacency, bar and banquette millwork, lighting, acoustics and materials. D'Lora Luxe Design Inc. plans Oakville restaurants so every square foot supports service speed and atmosphere, and documents it for permits and trades.
Below: what restaurant design includes, why layout comes before finishes, and how new builds differ from renovations.
What does restaurant interior design include?
Space planning and guest flow; millwork for the bar, host stand and banquettes; a lighting layout coordinated with ceiling and electrical planning; material and furniture specification; construction drawings and permit documentation; and trade coordination through to opening.
Why does layout matter more than decoration?
Tables set too tightly block service, a bar placed against kitchen sightlines disrupts the line, and a host stand can create an entry bottleneck. These are structural problems decided in the first stage, which is why the plan is settled before any finish is chosen.
New build or renovation?
A new build allows early influence over ceilings, mechanical routes and openings. A renovation begins with full measurement and a review of what must remain. Skipping that survey is a common source of drawings that do not match the site.
When should a restaurant owner call?
Before signing the lease where possible. A pre-lease site review can show whether a space can hold the intended seat count and kitchen before the commitment is made.
Part of Commercial Interior Design in Oakville
Book a consultation to discuss your restaurant.
Book a consultation