
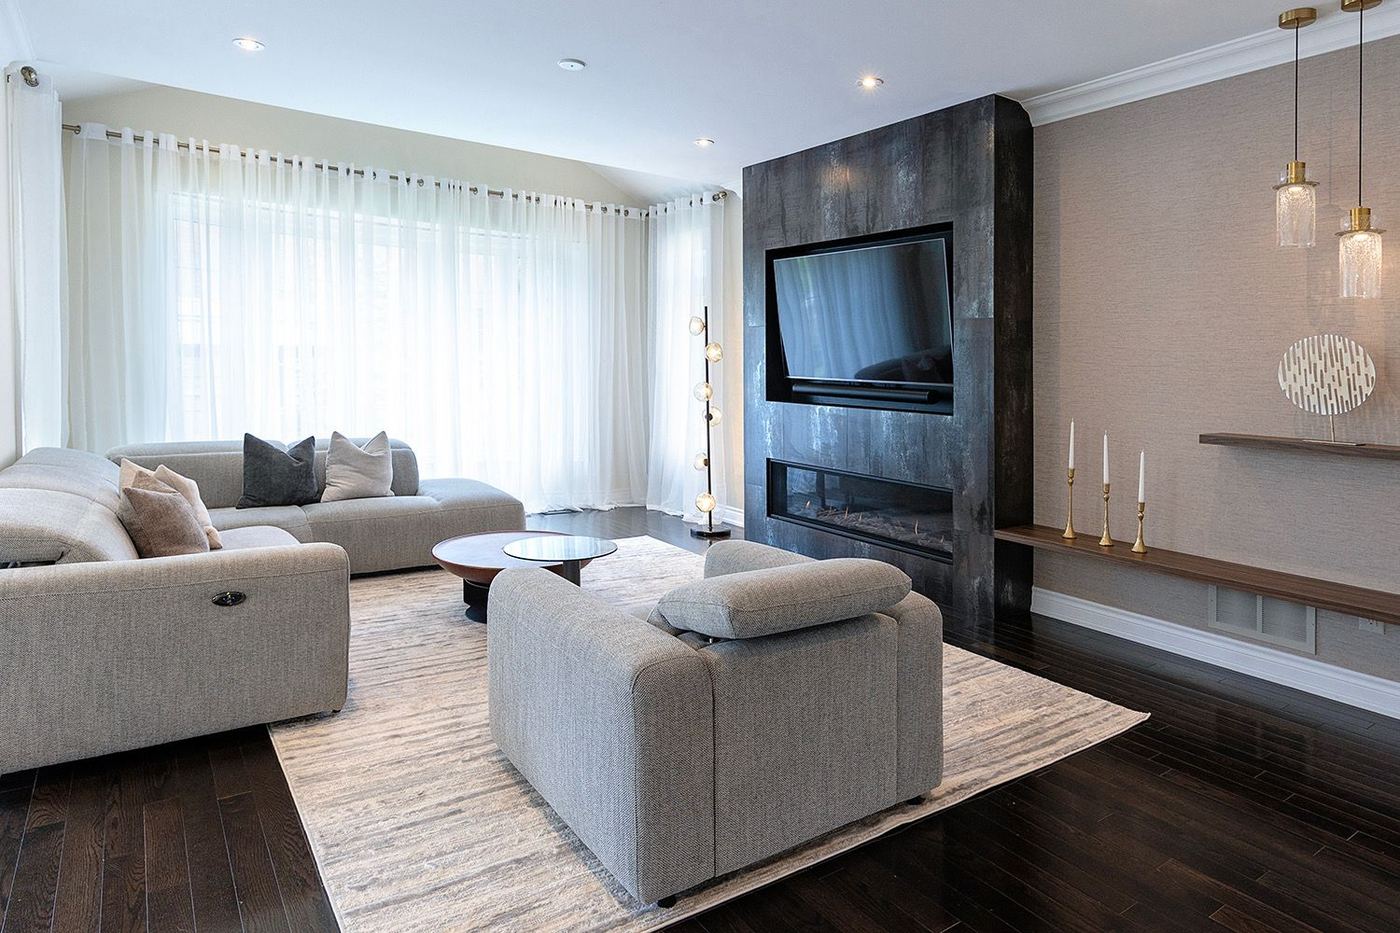
A home in Oakville asks for more than good taste: it asks for a plan that holds together room by room.
In short
Residential interior design plans how a home looks and works: layout, materials, lighting, millwork and furnishings, drawn and coordinated as one scheme. D'Lora Luxe Design Inc. delivers this for Oakville kitchens, bathrooms, renovations, additions, custom homes and condos, from the first measurement to the final walk-through.
This page outlines what the work covers and links to each home service in detail.
What does residential interior design include?
A residential project begins with the space itself: how the household moves through it, where light falls, and what the structure allows. From that base the firm develops a layout, a material palette, a lighting plan and a furnishing direction, then records them in drawings that a contractor can build from.
The scope can be a single room or an entire home. What stays constant is the sequence: plan first, specify second, coordinate the build third.
How does the work differ between a renovation and a new build?
A renovation is shaped by what already exists, so the first task is measuring and documenting current conditions. A new build allows earlier influence over ceiling heights, openings and lighting infrastructure, before walls are framed. Both routes lead to the same drawing package and the same approval step.
The firm also coordinates additions, so new space matches the proportions and materials of the existing house.
Why does coordination matter as much as design?
Many residential problems are not failures of taste. They are failures of sequence: a light fixture ordered before the ceiling was framed, a cabinet drawn without the appliance specification. Single-point coordination, from drawings through site review, keeps the intent intact until the final day.
Explore the services
- Kitchen Interior Design in OakvilleA kitchen is the room where a layout error is felt every single day.
- Bathroom Interior Design in OakvilleIn a bathroom, every centimetre and every material is exposed to water, light and daily use.
- Home Renovation Interior Design in OakvilleA renovation succeeds or stalls on decisions made before the first wall is opened.
- Custom Home Interior Design in OakvilleThe best moment to design an interior is before the house exists.
- Condo Interior Design in OakvilleIn a condominium, every square foot has to earn its place.
- Home Addition Interior Design in OakvilleAn addition should look as though the house always had it.
Guides and questions
Book a complimentary 15-minute consultation to discuss your home.
Book a consultation