
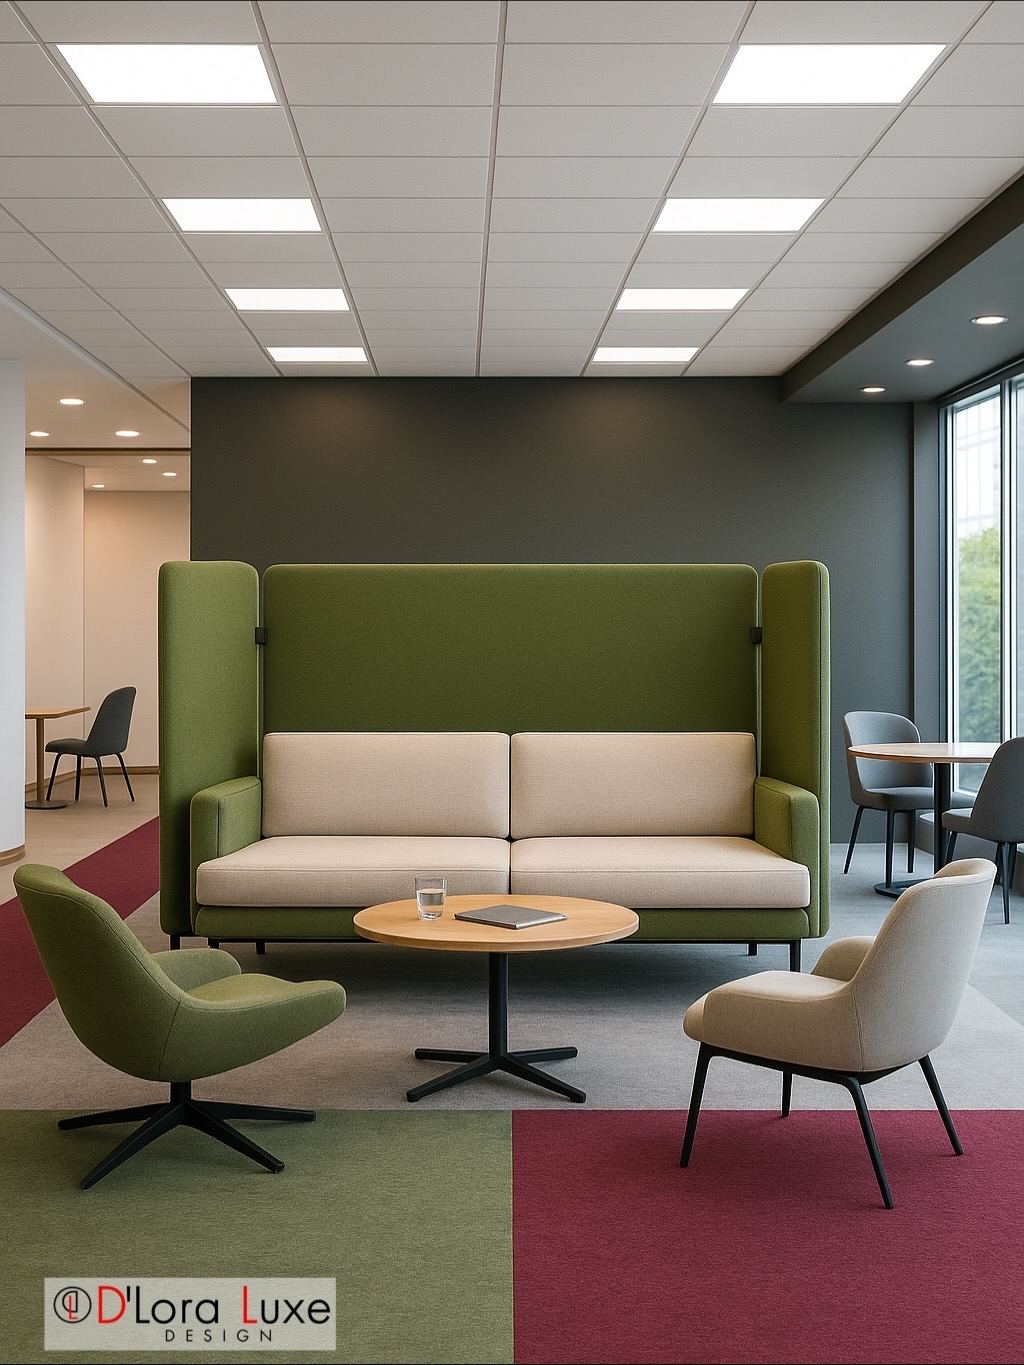
An office shapes how a team works and how a visitor judges the business.
In short
Office interior design plans workstations, meeting rooms, quiet zones, reception and storage so a team can collaborate and concentrate in the same space. D'Lora Luxe Design Inc. integrates brand identity, acoustic planning and material specification into Oakville office layouts, and documents them for landlord approval and construction.
Below: how zones are planned, why acoustics matter, and how brand enters the plan.
How are collaborative and focused areas balanced?
The plan assigns each activity a zone and puts buffers between loud and quiet ones: meeting rooms and a break area away from the desks that need silence, with circulation that does not cut through them.
Why plan acoustics early?
Sound is hard to fix after finishes are in. Wall construction, ceiling treatment, soft surfaces and door selection are specified up front, so open areas stay workable and private rooms stay private.
How does brand enter an office?
Through reception, material choices, colour and lighting, rather than through logos alone. A visitor should be able to read the character of the business in the first thirty seconds.
How is the workplace brief developed?
The firm begins with how the team actually works: headcount, meeting patterns, confidentiality needs and growth. That brief sets the number and size of rooms, the storage requirement and the reception arrangement, so the plan fits the business instead of a template.
Part of Commercial Interior Design in Oakville
Book a consultation to plan your office.
Book a consultation