
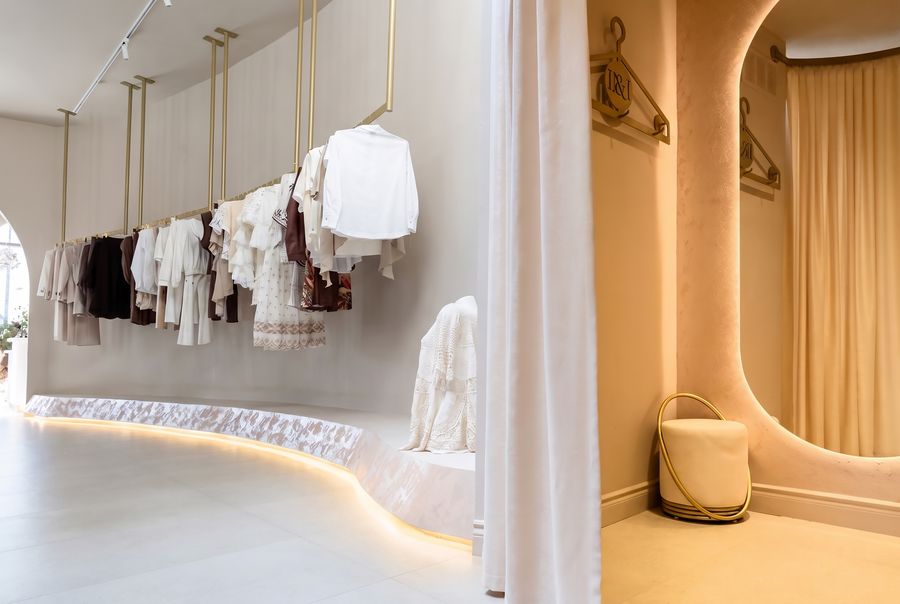
Every later decision in a project is made inside the boundaries that space planning sets.
In short
Space planning produces scaled plans showing furniture arrangement, traffic flow, sightlines and proportion, so a room is understood before it is furnished or built. D'Lora Luxe Design Inc. provides space planning for Oakville homes and businesses, giving every later decision a reliable foundation.
Below: what a plan shows, which errors it prevents, and how it leads into the rest of the project.
What does a space plan show?
Measured walls and openings, the position and scale of every major element, the routes people take, and the clearances around them. It also records where light enters and how a room is actually used, which an architectural drawing alone does not capture.
Which mistakes does it prevent?
A kitchen island set a foot too close to a walkway, an entrance that creates a queue at peak hours, a living room that works against its own light. These are inexpensive to correct on a plan and expensive to correct in construction.
How does a space plan lead into the project?
Once the plan is approved, millwork, lighting and furnishings are designed to it. The same drawings feed the construction package, so what was approved is what gets built.
Part of Interior Design Services in Oakville
Book a consultation to start with the plan.
Book a consultation