Interior Design Projects

A selection of interiors by D'Lora Luxe Design Inc.: a luxury boutique in Markham, offices in Oshawa and Markham, a hotel room and a private residence in Vaughan. Each project was planned from the first space plan through to detailed drawings and finishes.

For a home or business in Oakville, start with the residential, commercial or services overview.

Retail: Luxury Boutique in Markham, ON

Completed 2026.

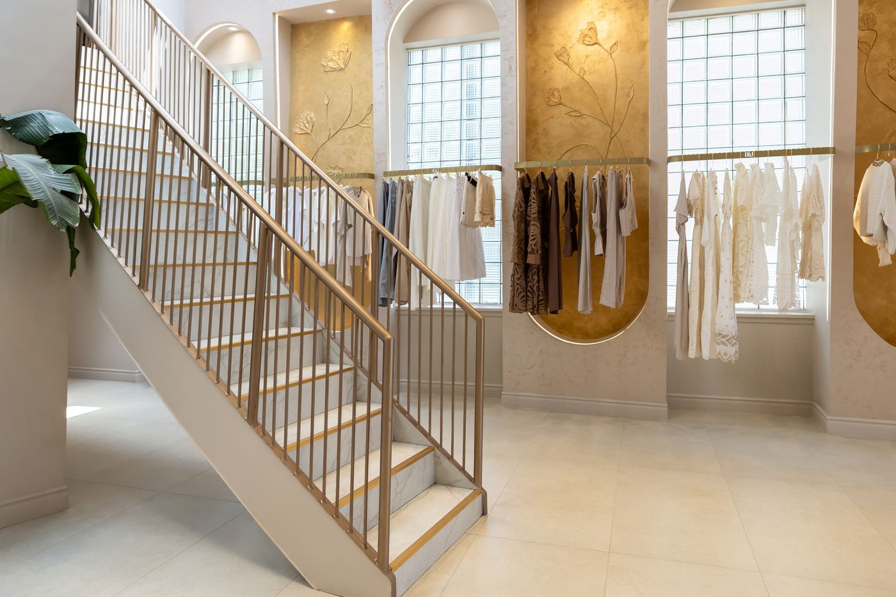
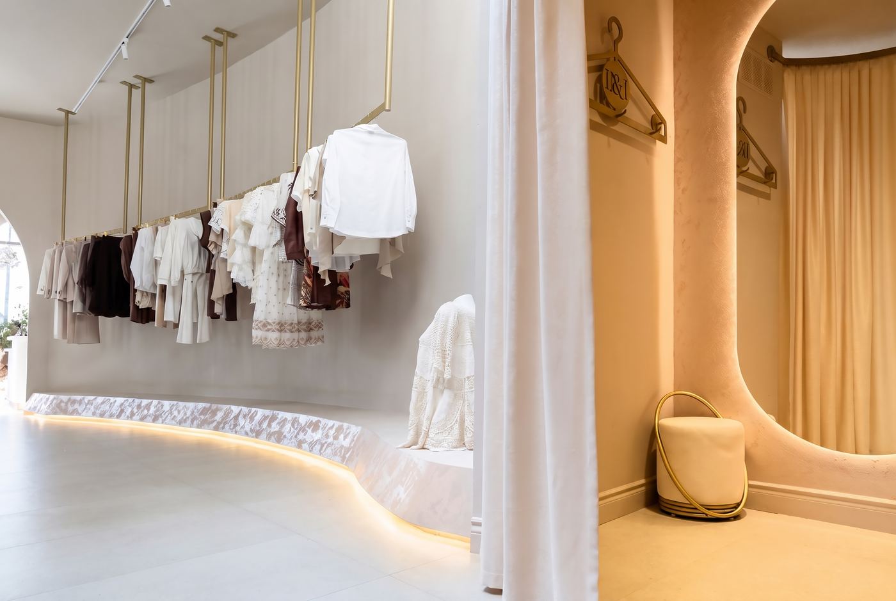
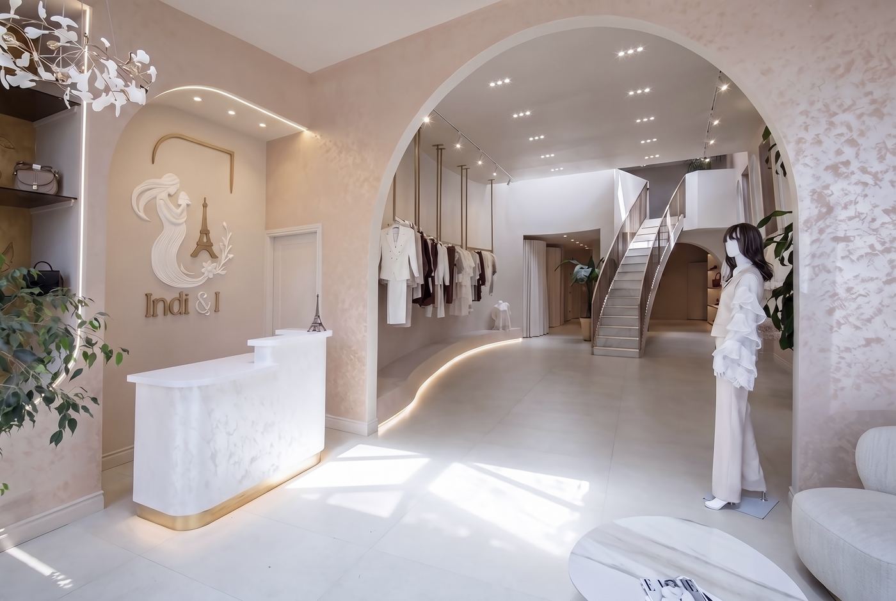
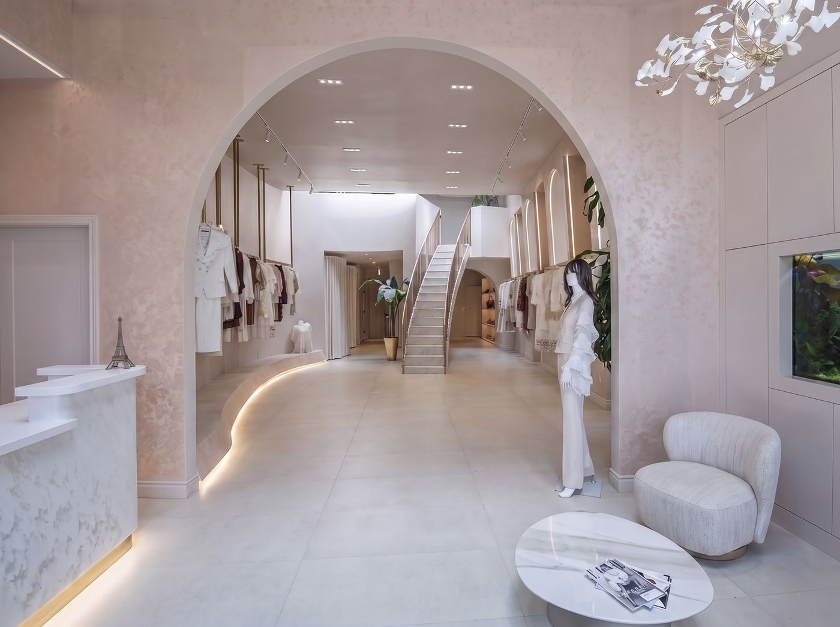
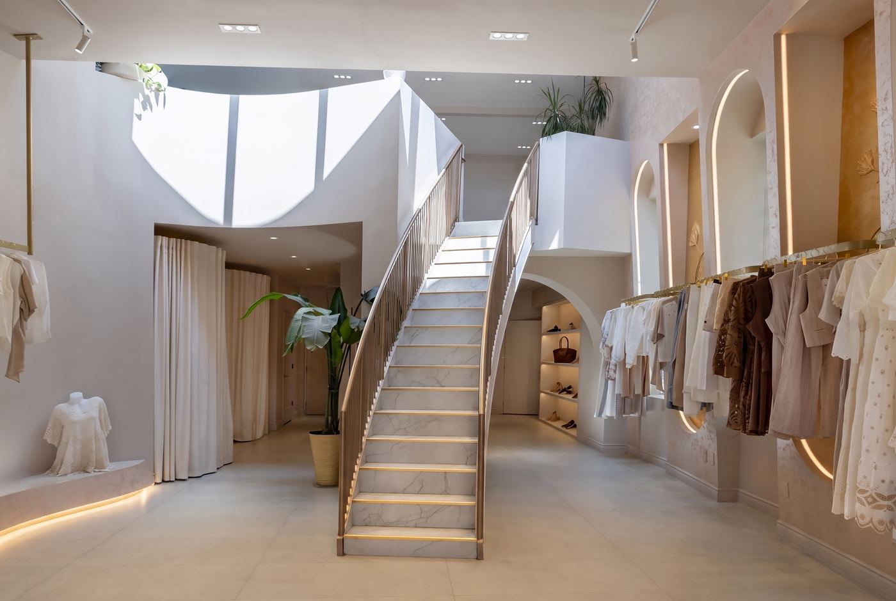
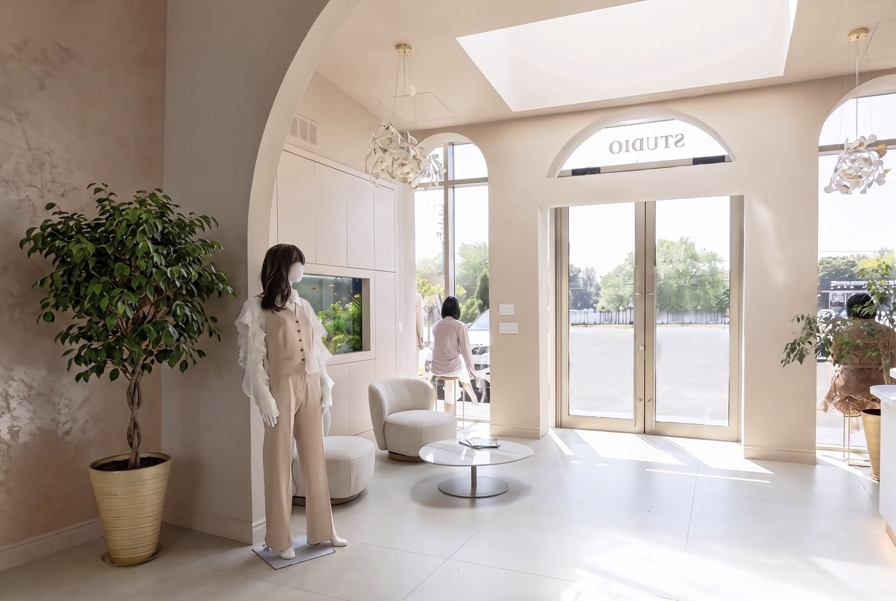
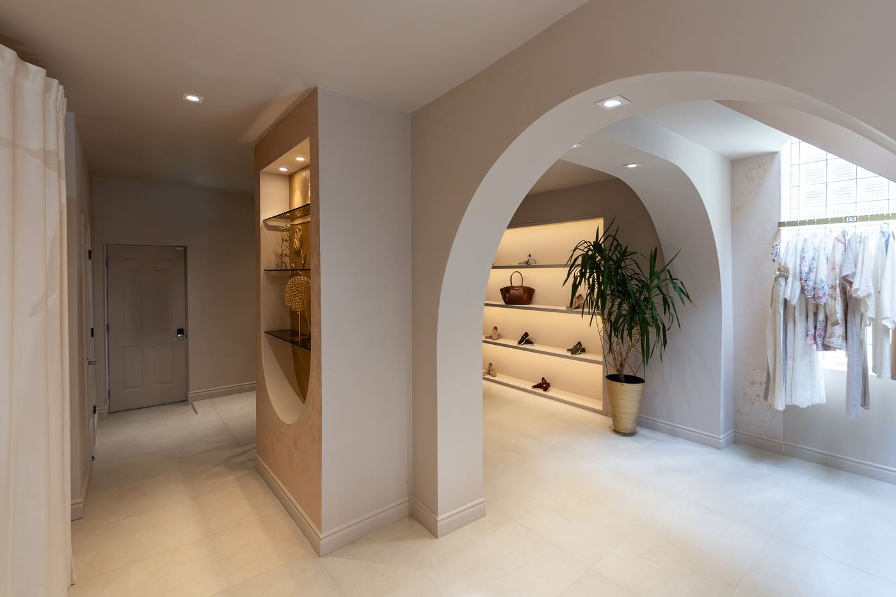
A retail interior in Markham, Ontario, completed in 2026. The scheme joins arched openings, a sculptural staircase with a gold balustrade, brass garment rails, curved illuminated plinths and bespoke leaf chandeliers in one continuous layout.
Arched entry of a luxury boutique with built-in display niches
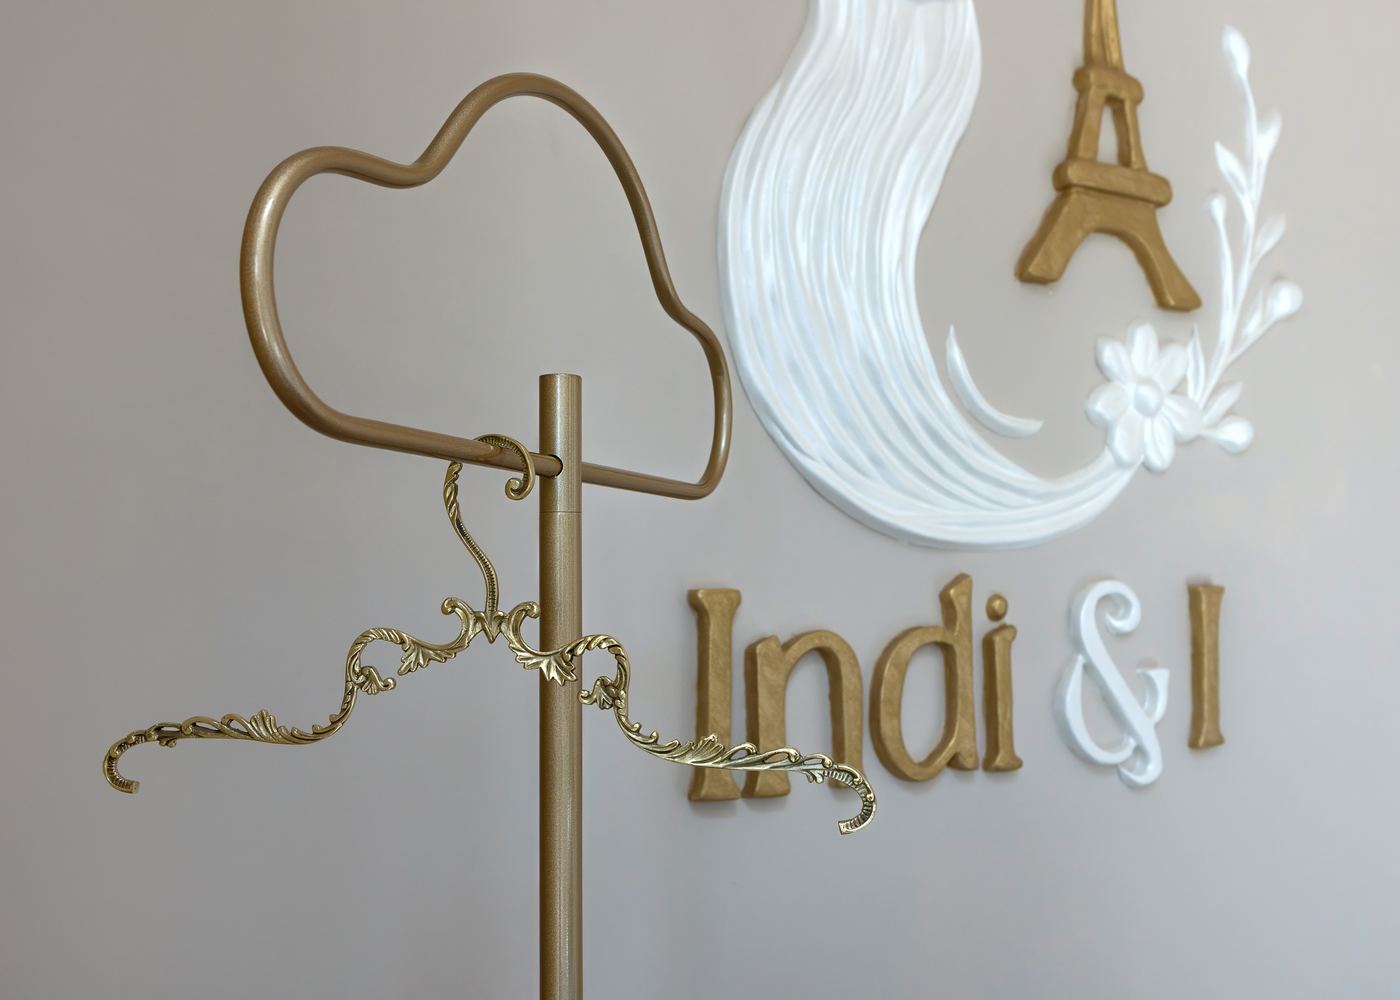
Gold wire cloud sculpture beside the boutique's white and gold wall logo
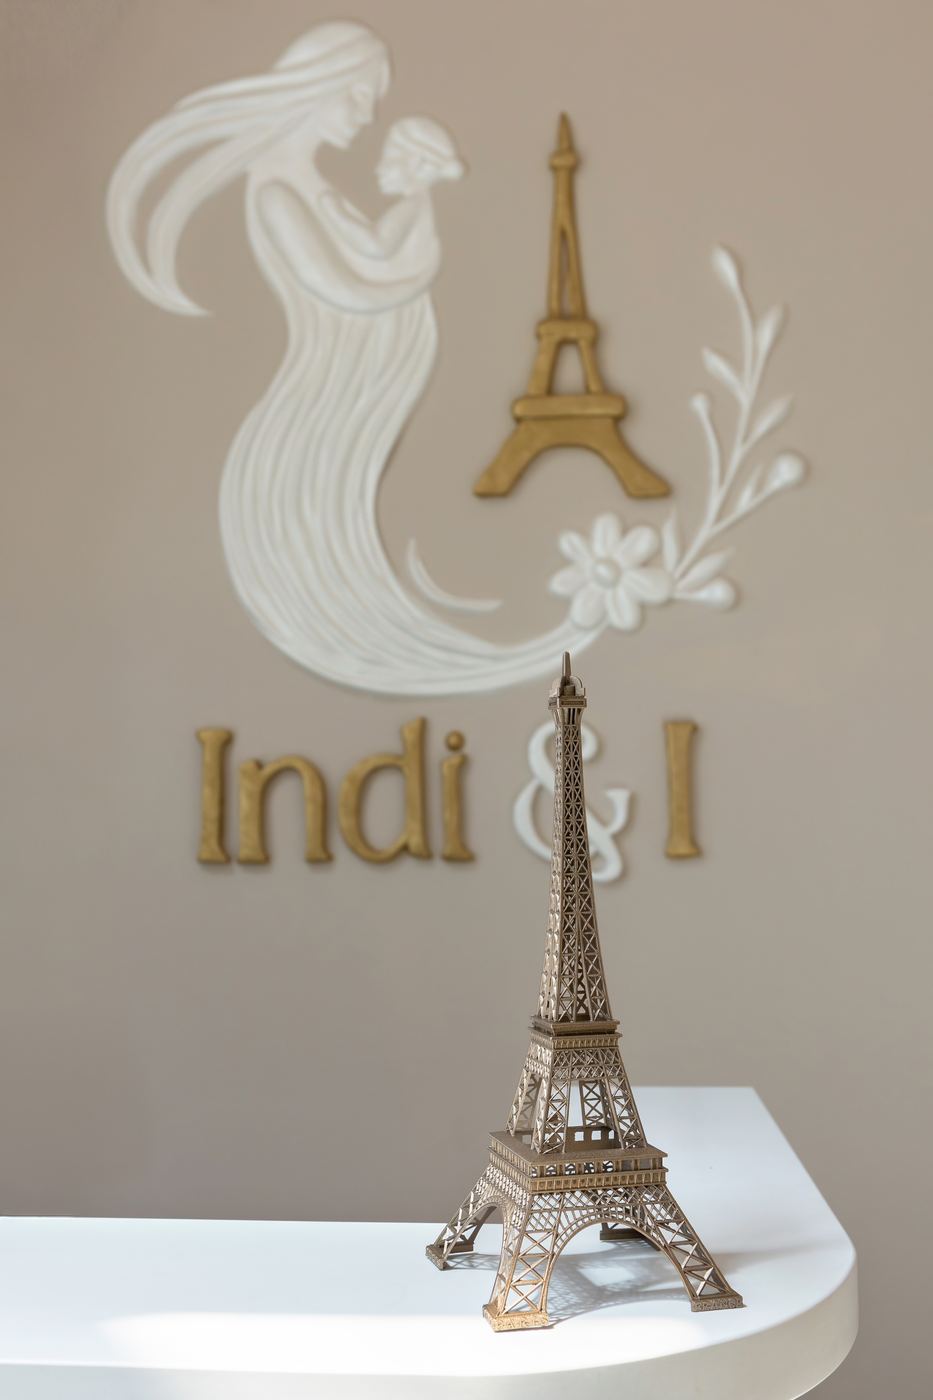
White and gold logo mural above a gilded Eiffel Tower ornament
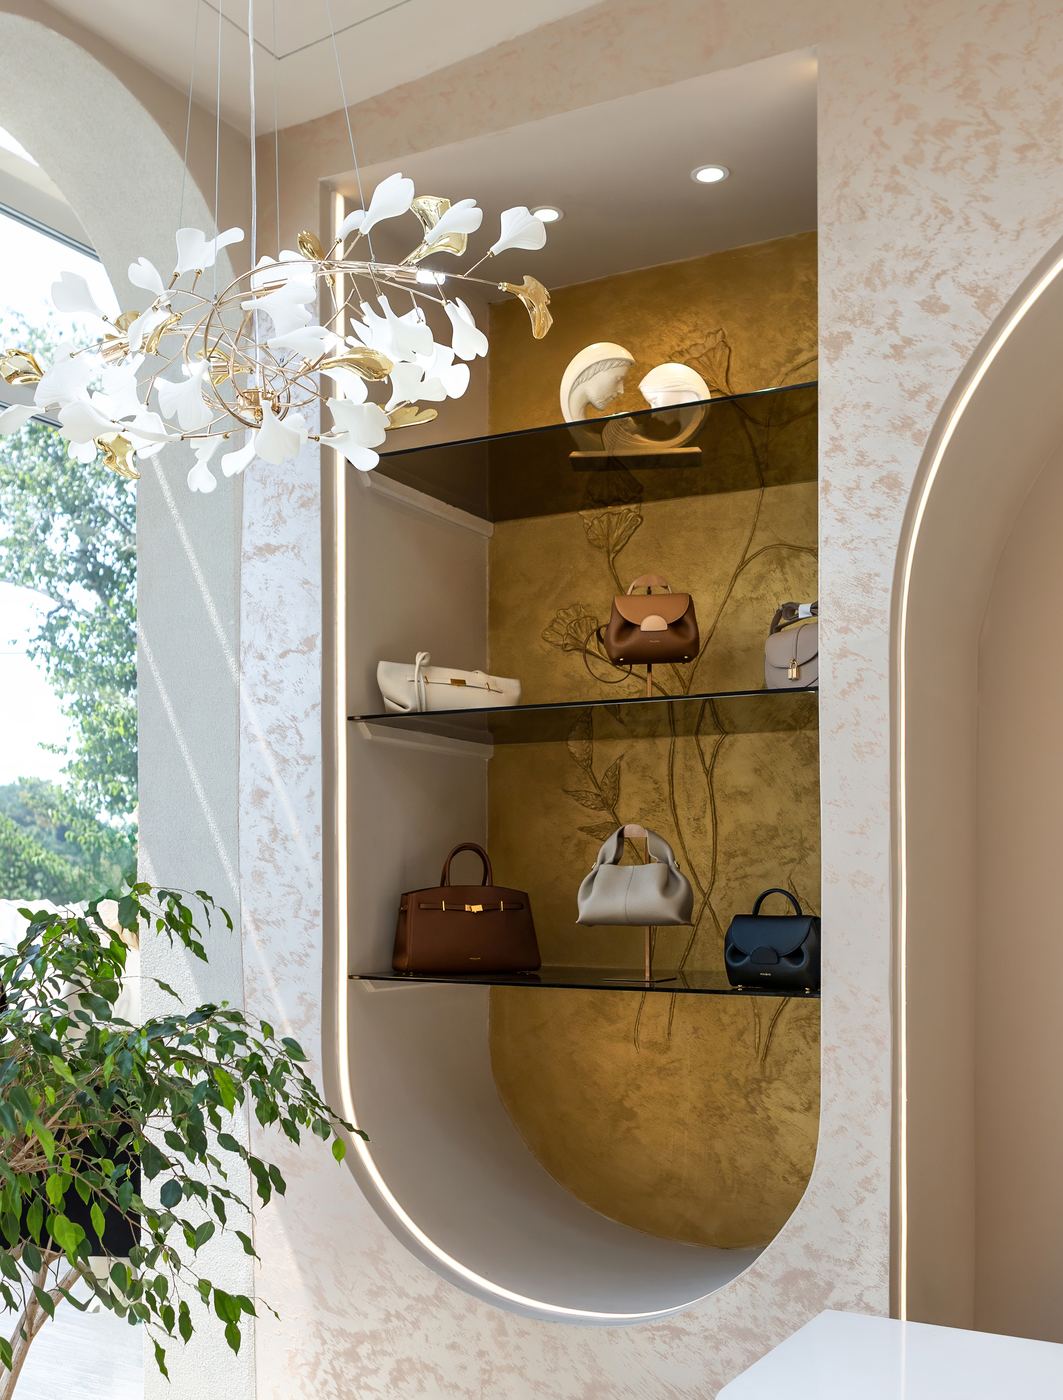
Gold-backed display niche with built-in shelving and a chandelier
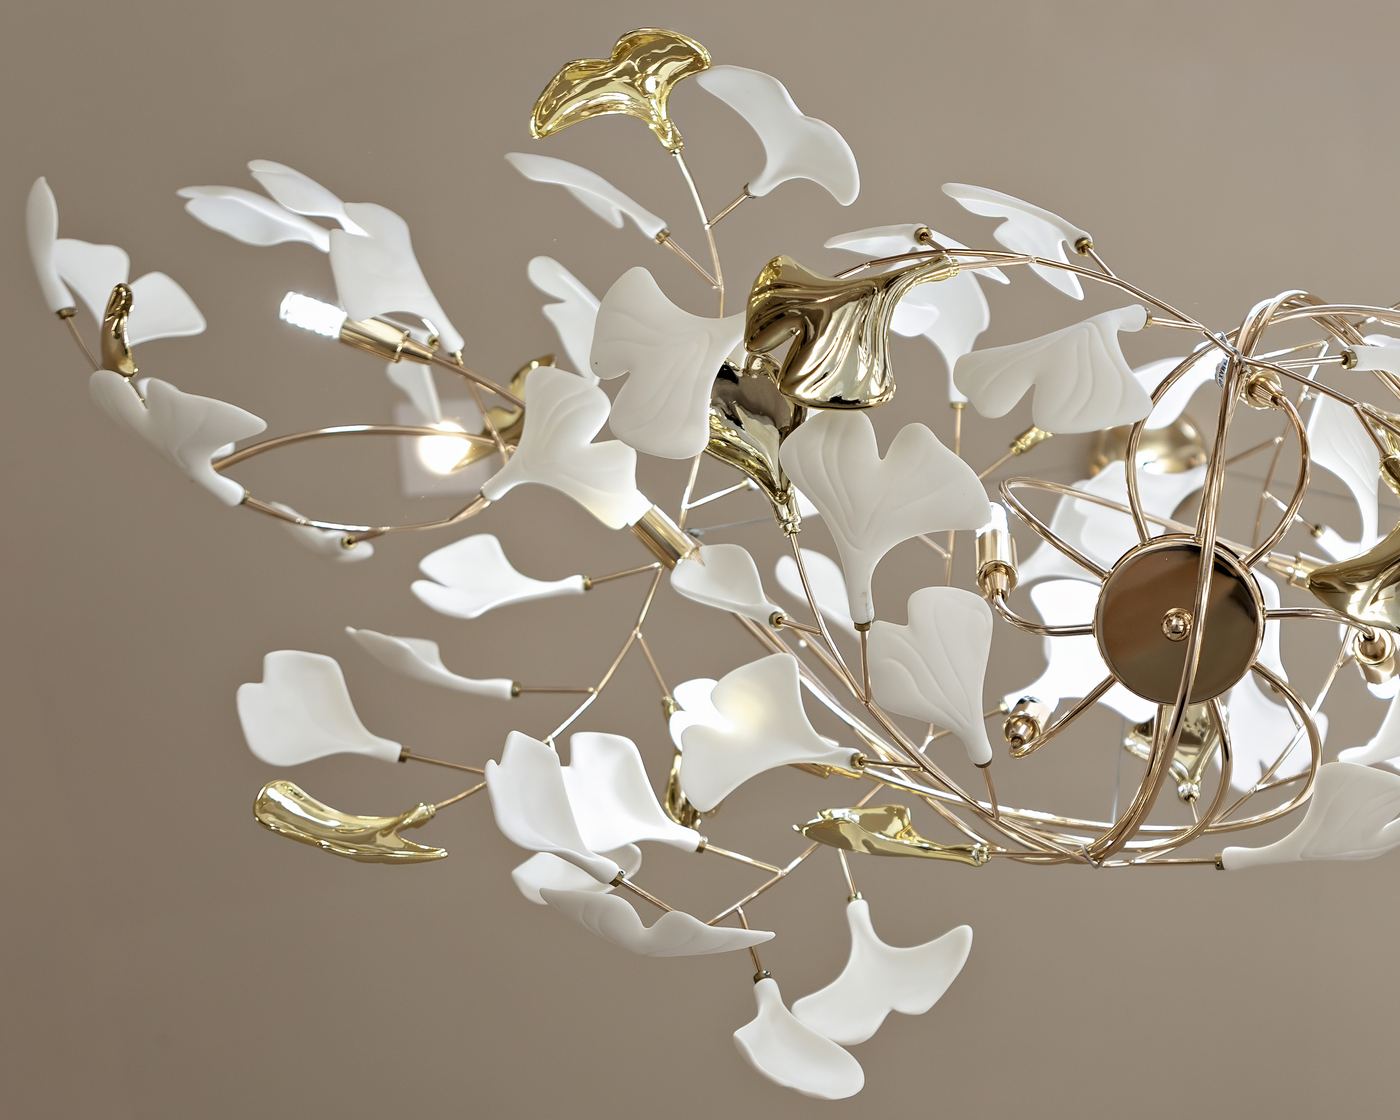
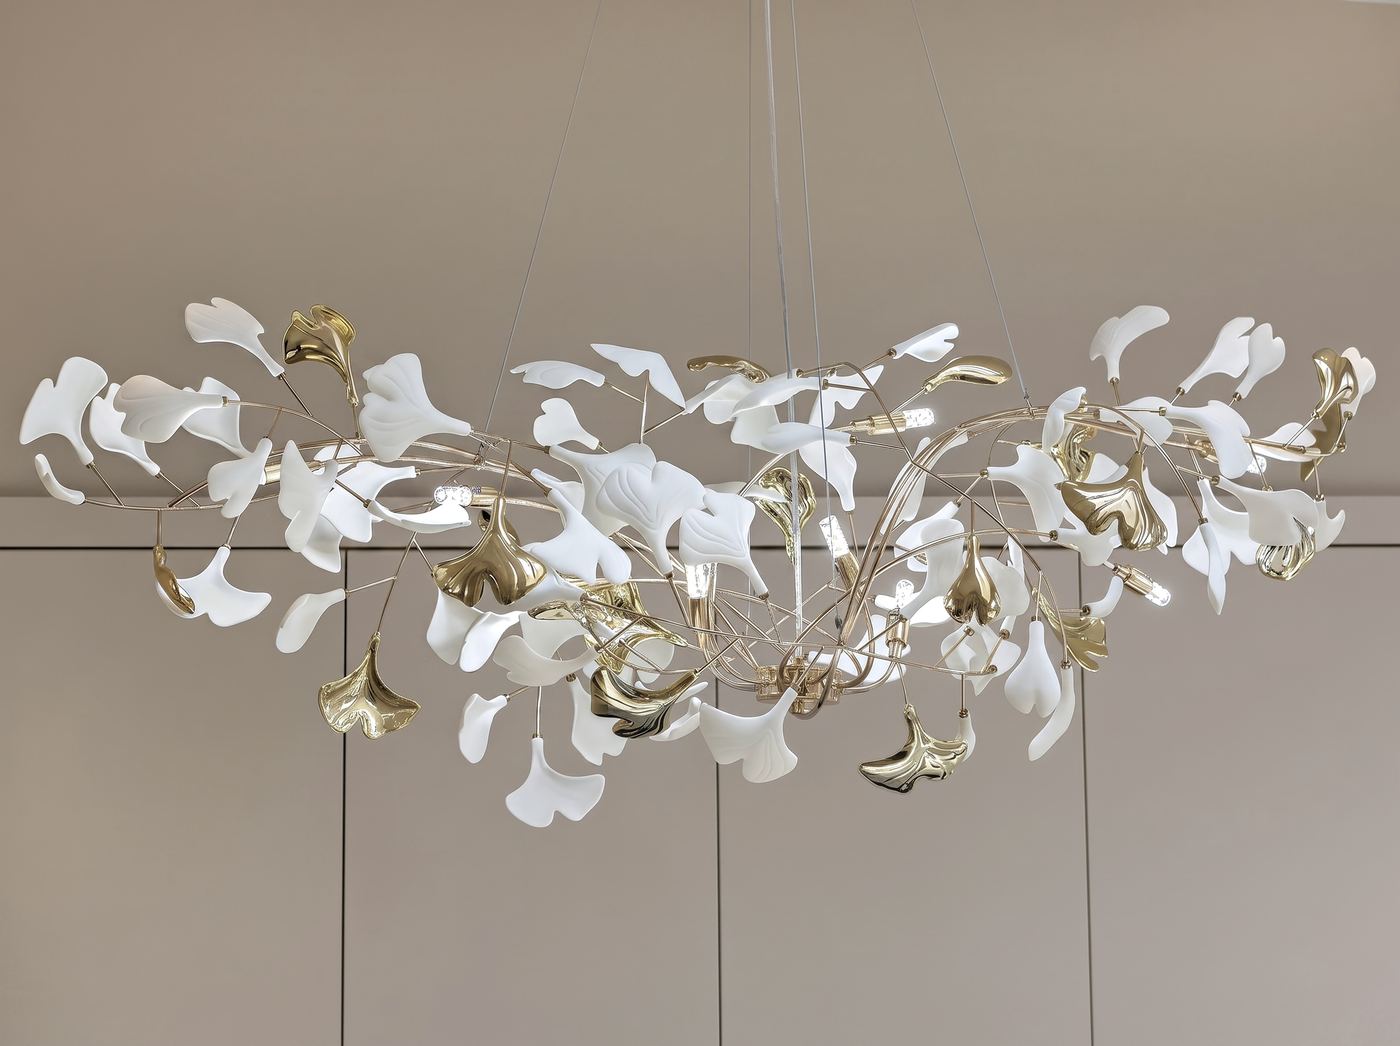
Sculptural white and gold ginkgo-leaf chandelier
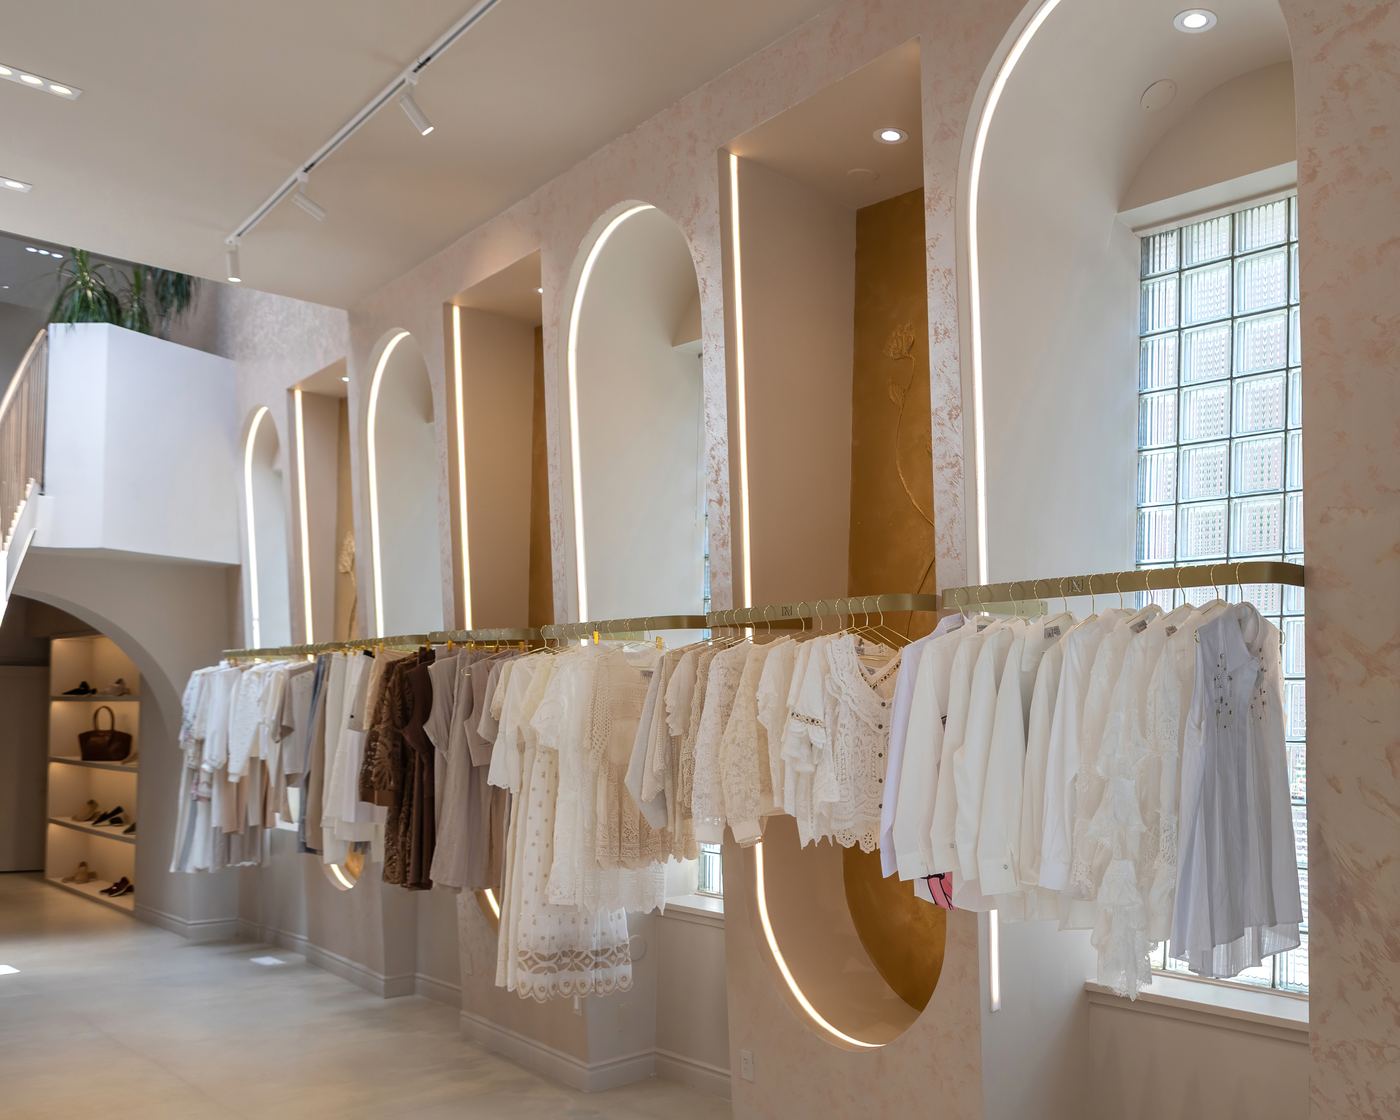
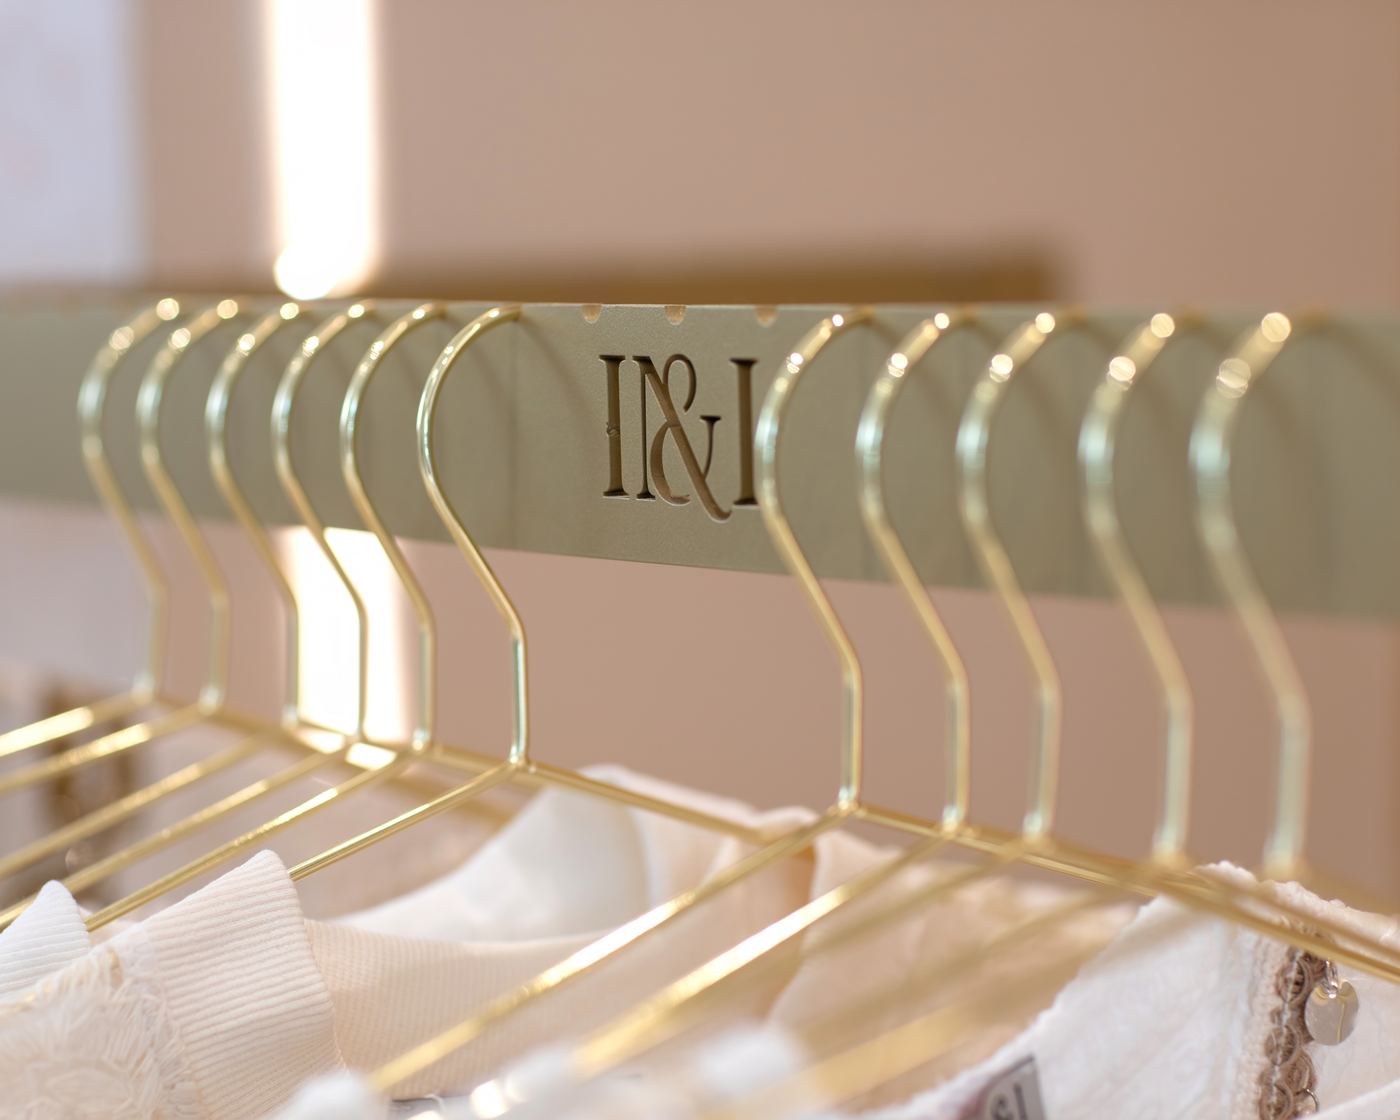
Brass garment rails along a wall of arched windows
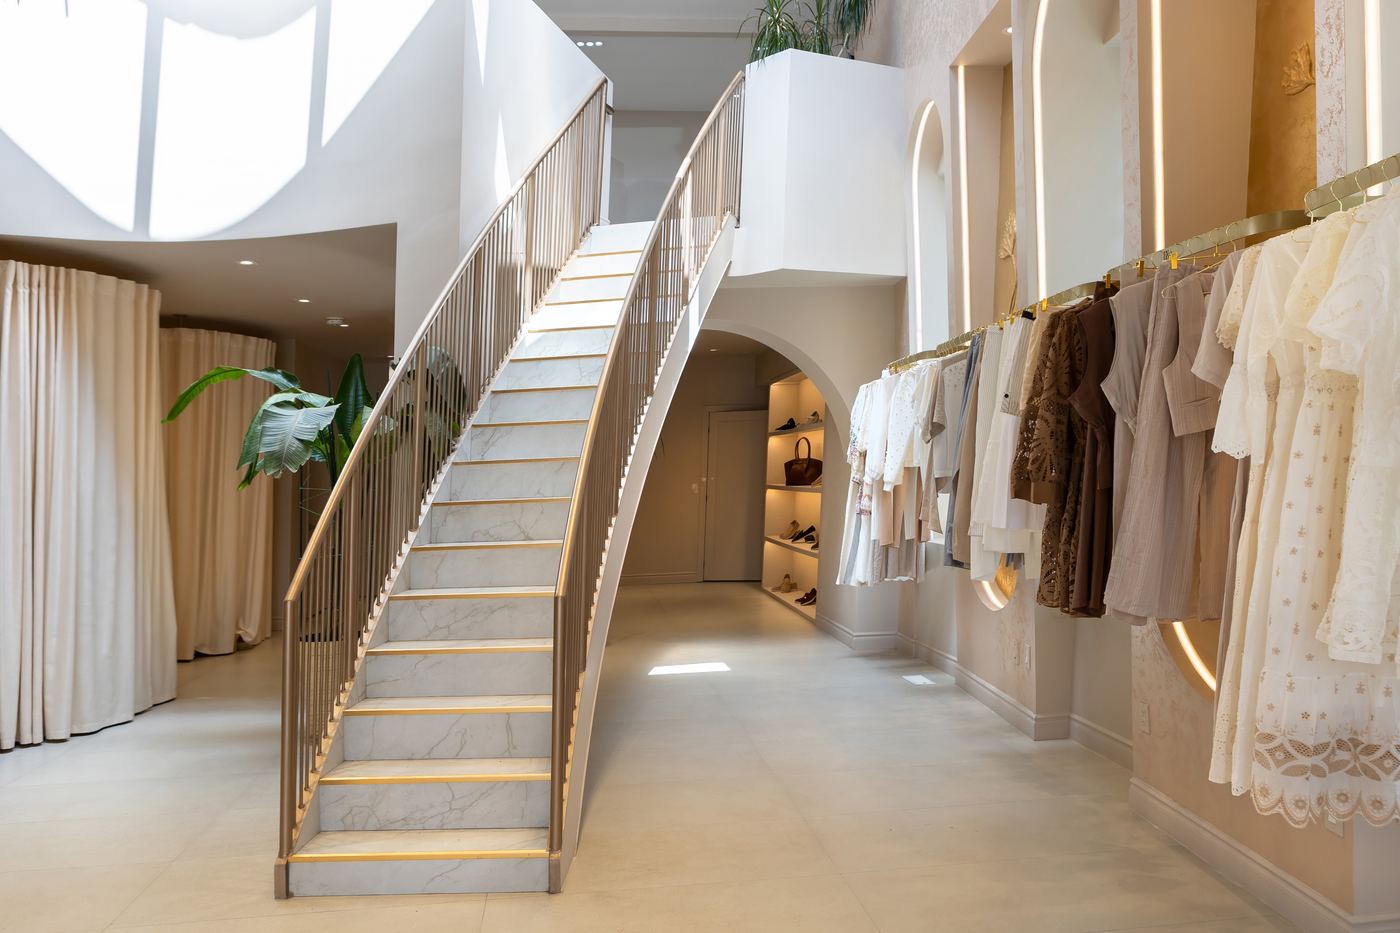
Sculptural staircase with gold balustrade
Staircase and arched display bays with warm lighting
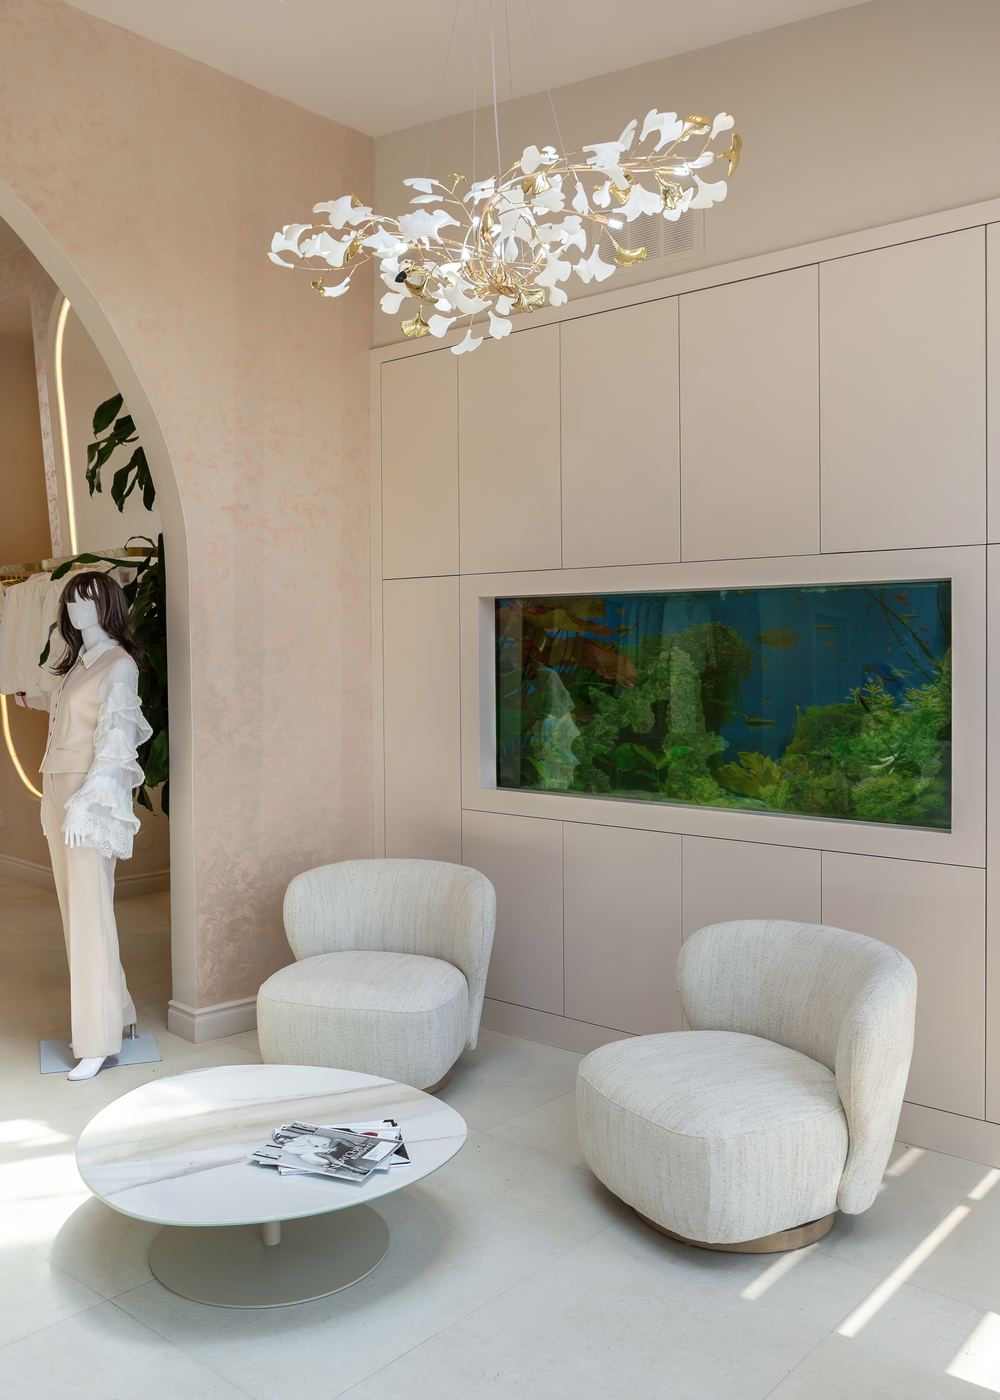
Lounge with curved white armchairs and a suspended gold chandelier
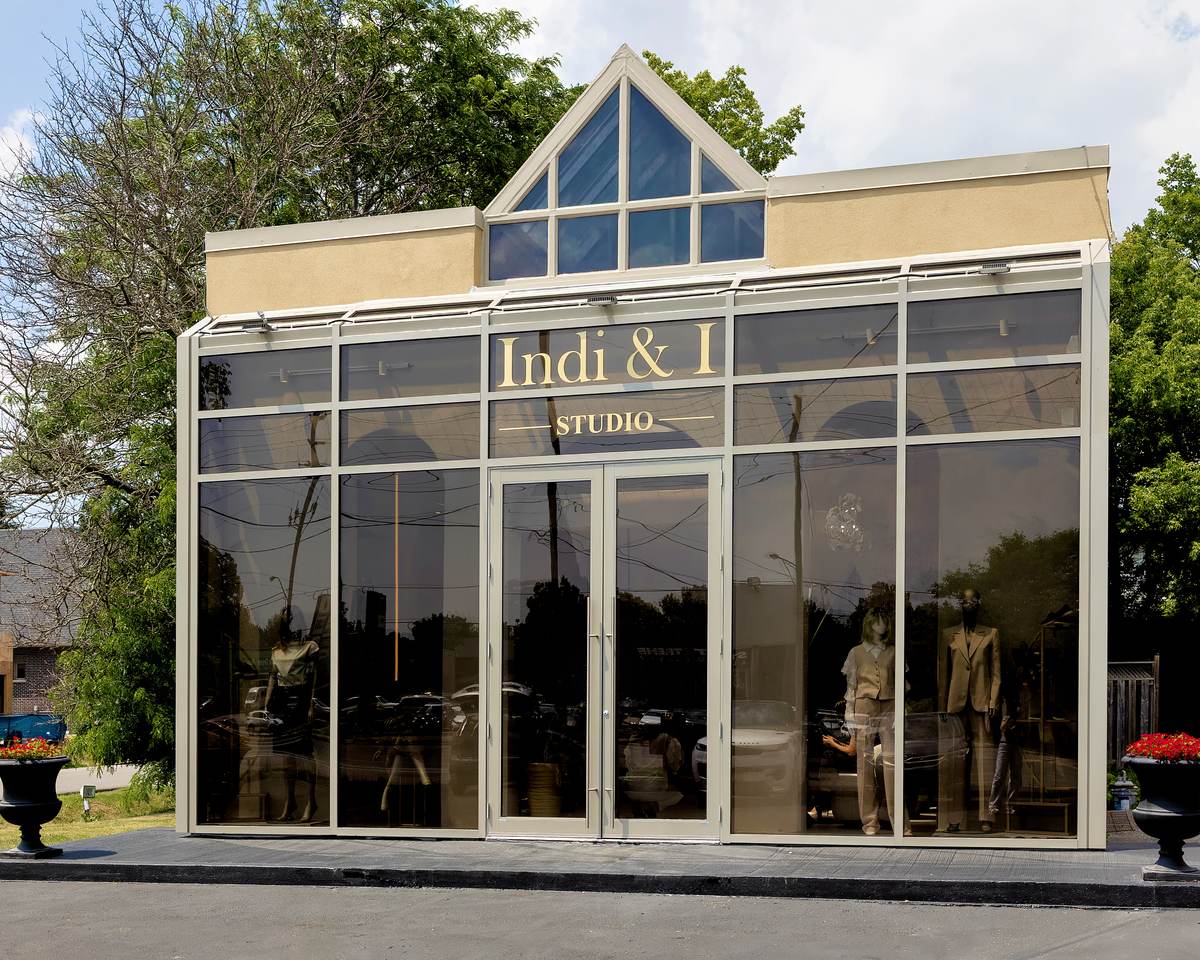
Storefront exterior of the boutique with a glazed gable
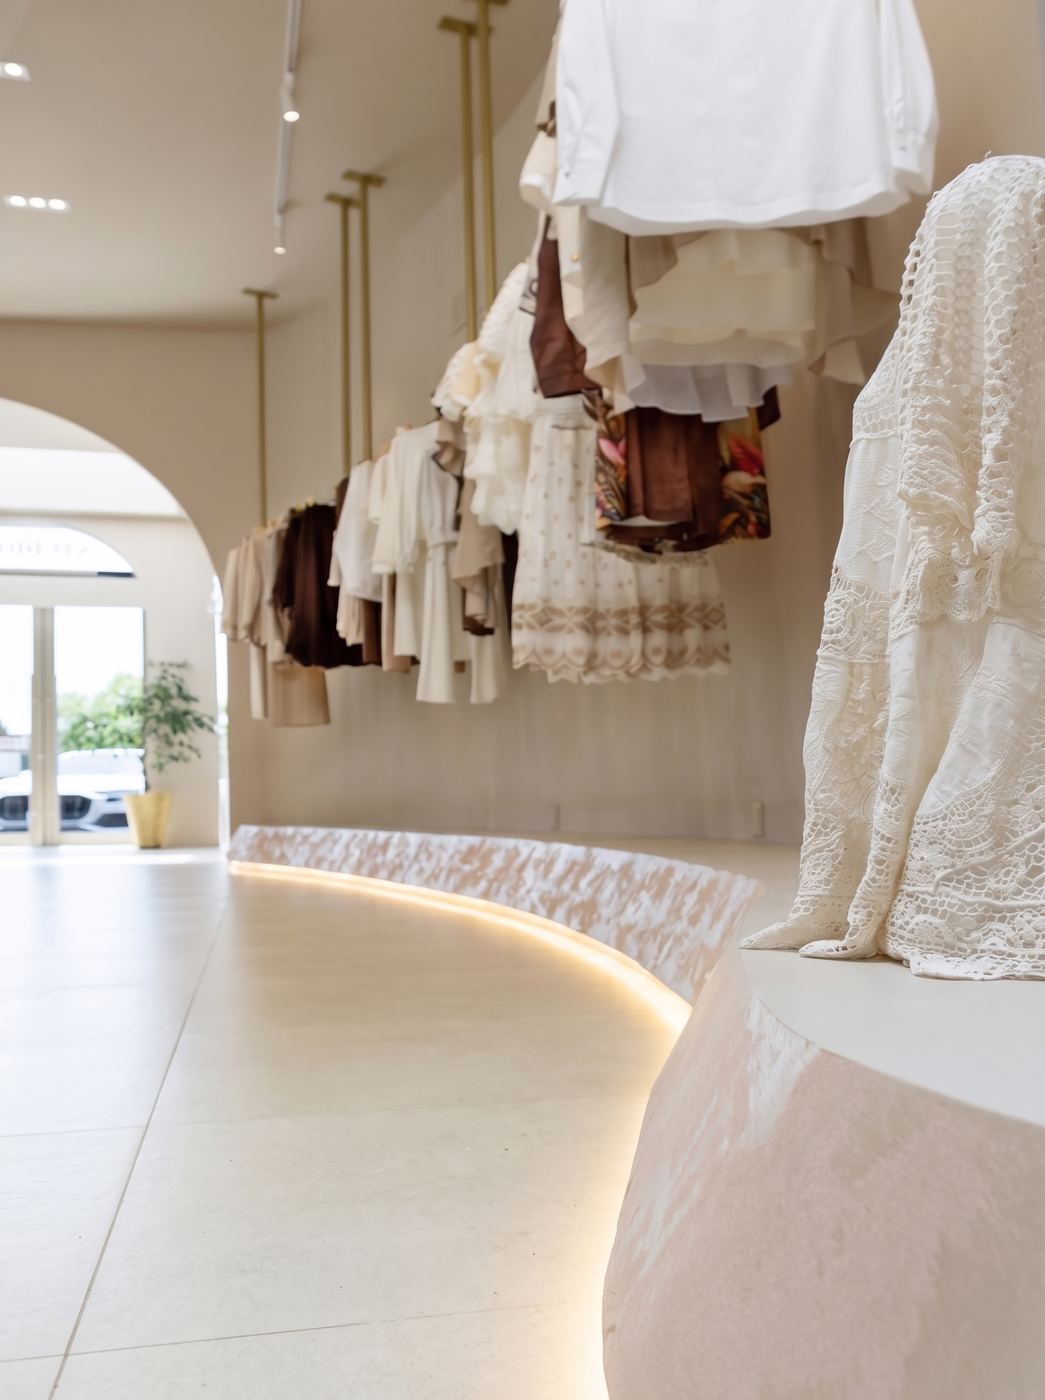
Curved illuminated plinth with a hanging garment rail
Brass rail and curtained fitting room with a curved display plinth
Boutique reception desk within an arched alcove
Arched boutique reception with the staircase beyond
Staircase hall with a skylight and potted tree
Boutique entrance with a potted tree and arched doorway
Gold and white leaf chandelier hanging against a taupe wall
Gold garment hangers with a monogrammed rail

Office in Oshawa, ON

An office interior in Oshawa, Ontario, built around a curved white sofa, a sculptural black coffee table and a meeting table with a coffee station, set against a dark textured wall.
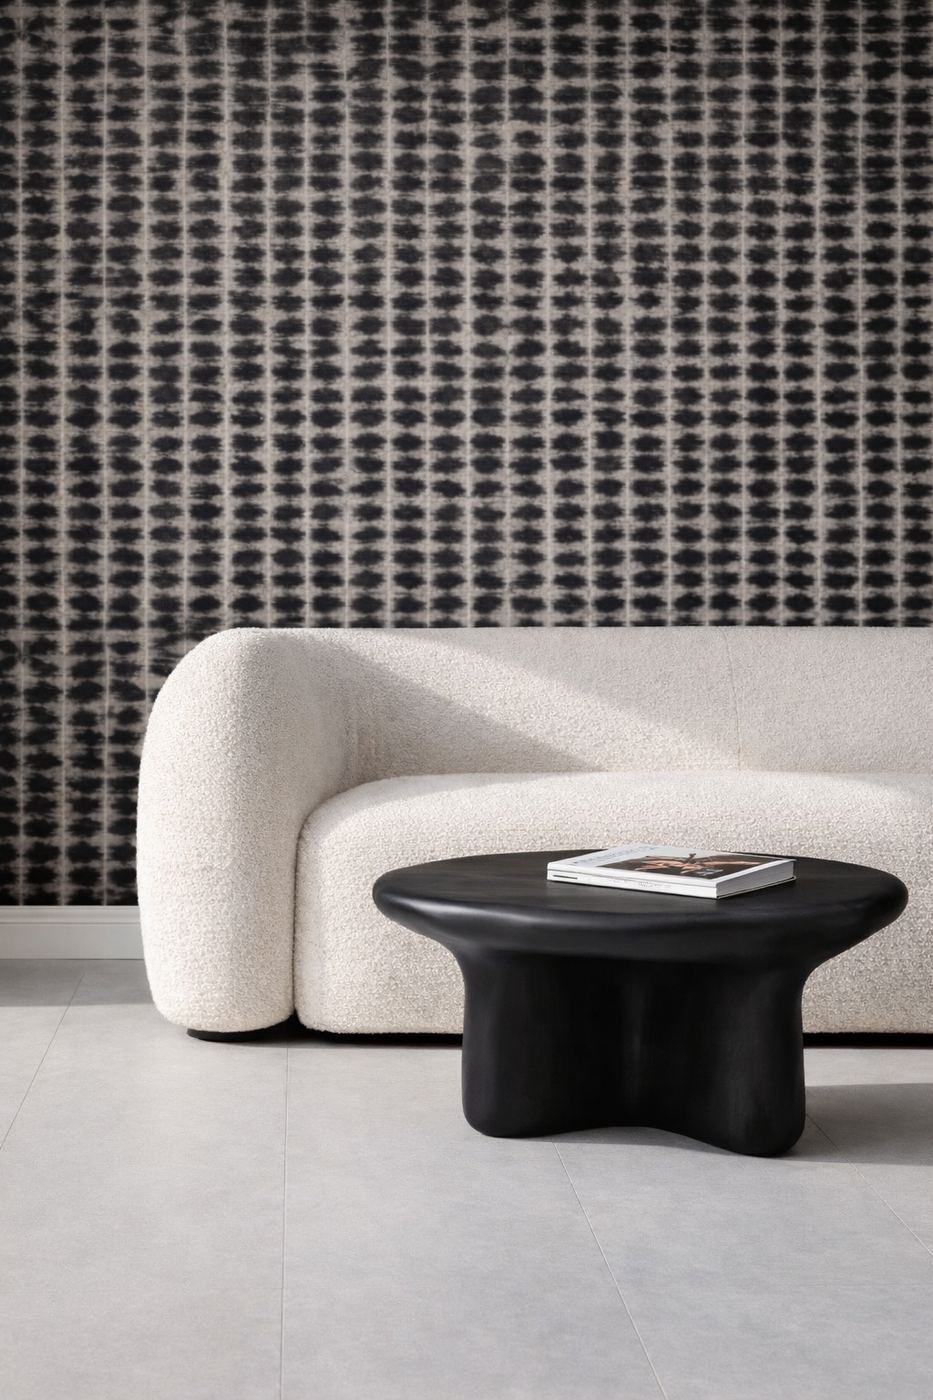
Office lounge with a curved white sofa and black coffee table against a textured wall
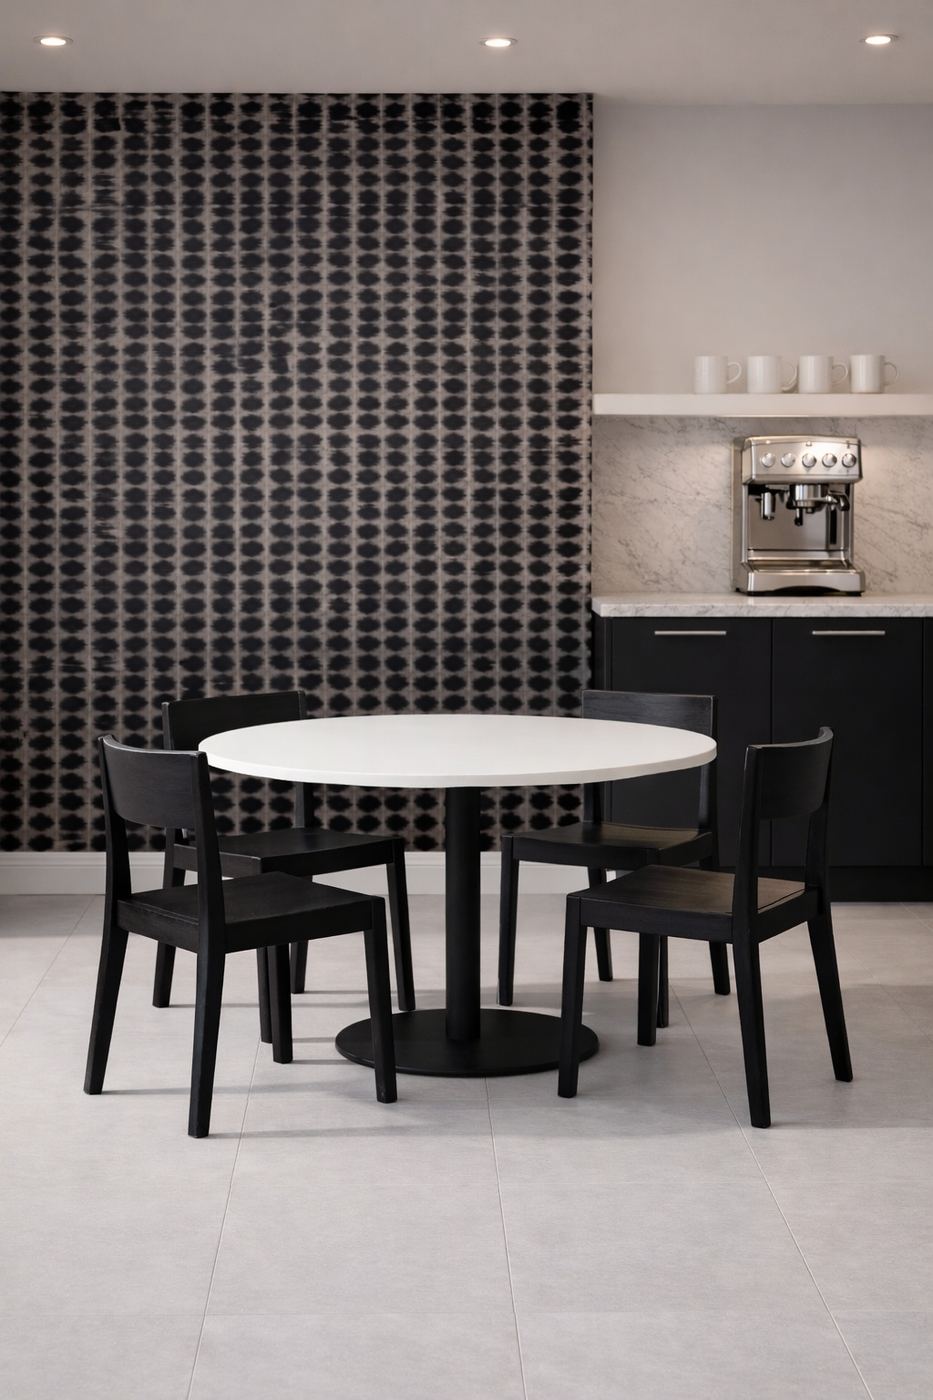
Office meeting table with black chairs and a coffee station

Office in Markham, ON

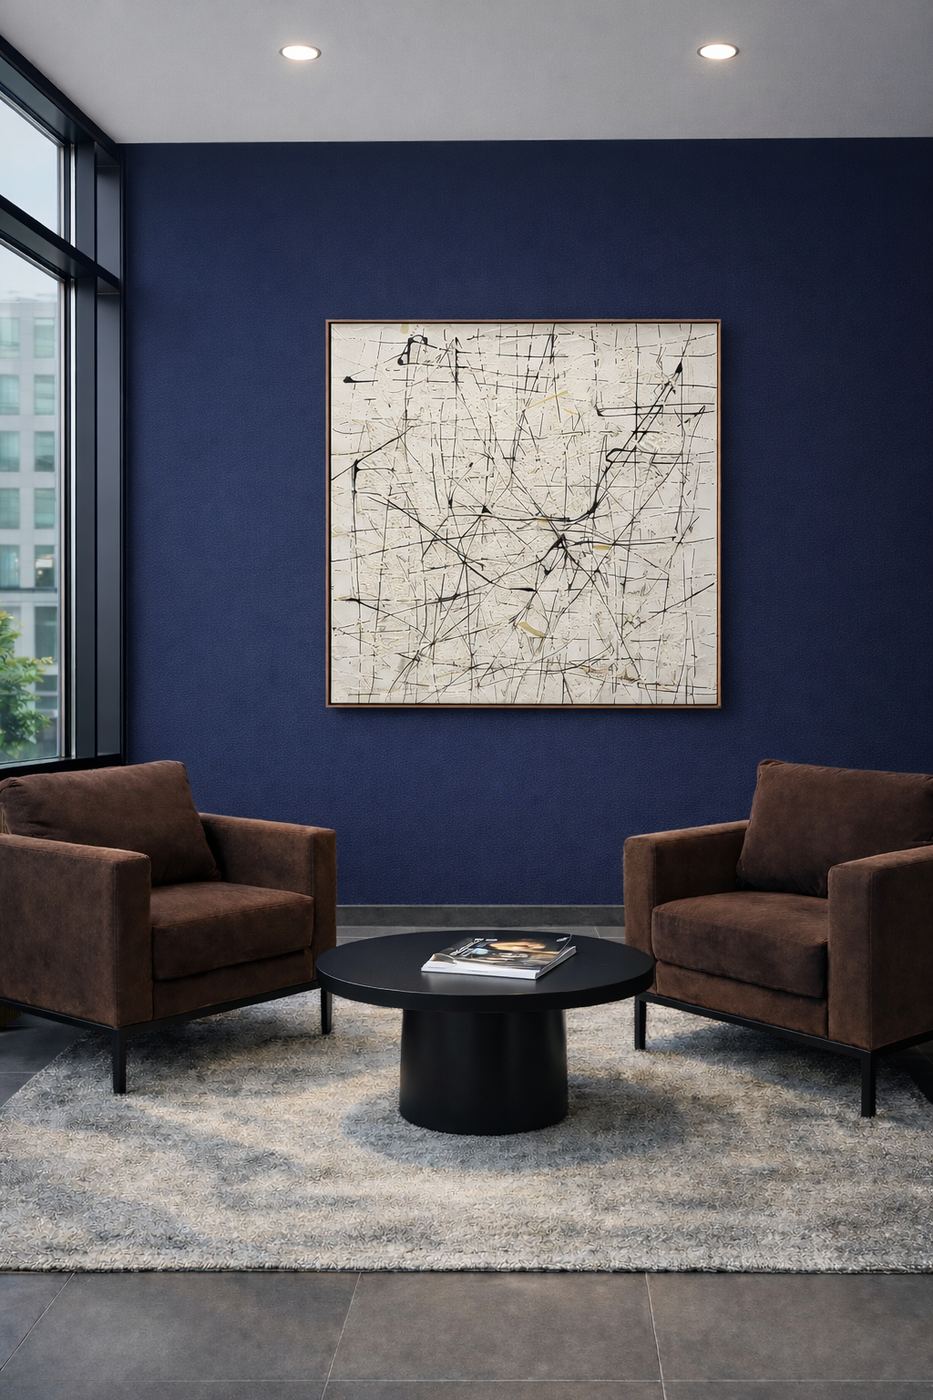
A reception and seating area for an office in Markham, Ontario, with sculptural pendant lights, a marble side table, brown armchairs and a deep navy feature wall.
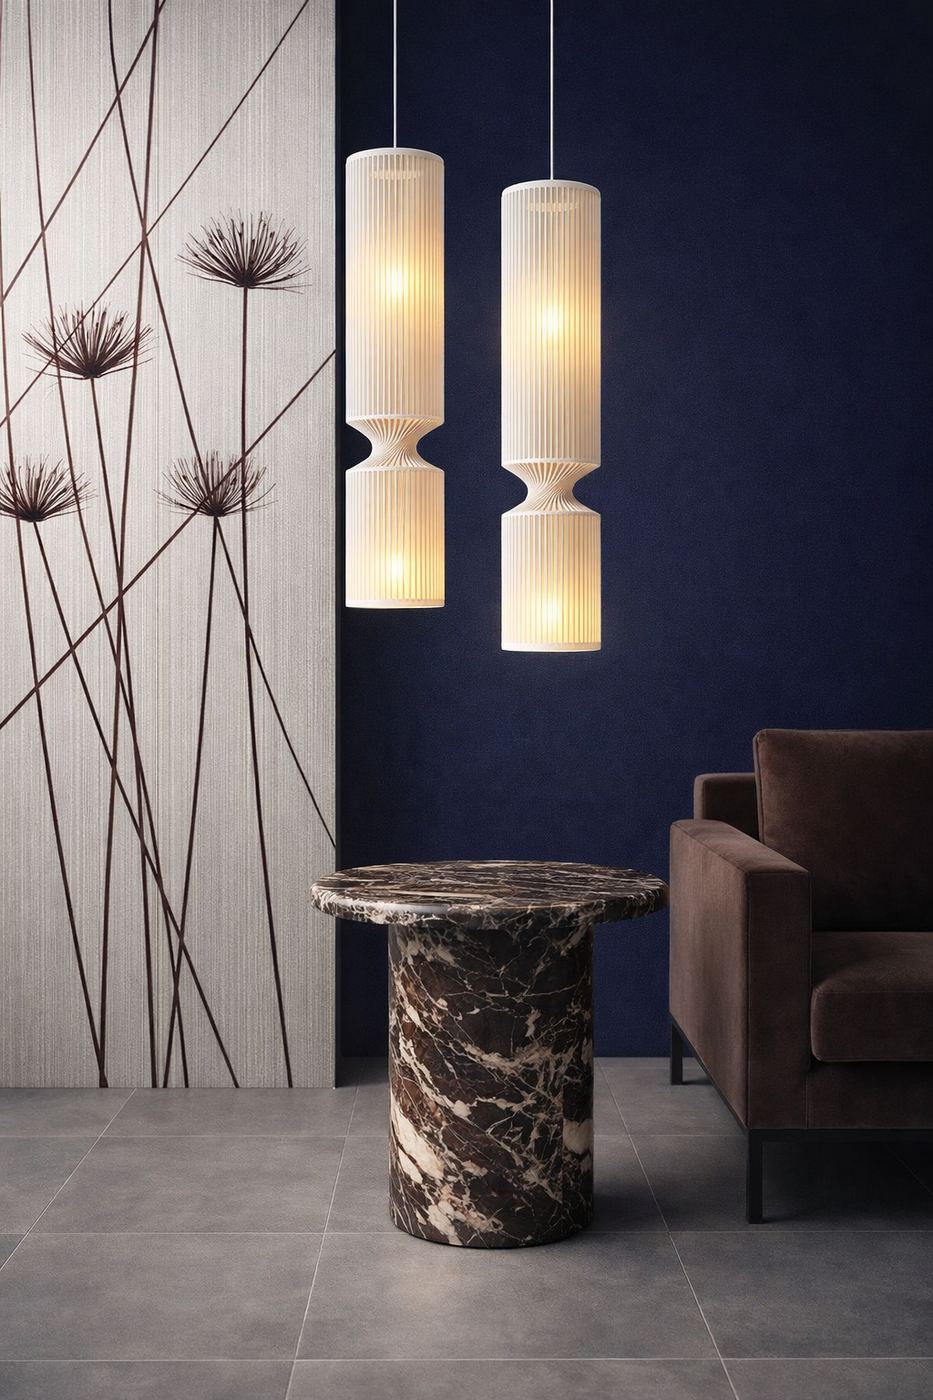
Reception corner with sculptural pendant lights, a marble side table and a navy wall
Navy-walled seating area with brown armchairs and framed map artwork

Commercial Office Design

Open-plan office and reception concepts combining soft seating, bold colour, patterned carpet and a timber and black stone reception desk.
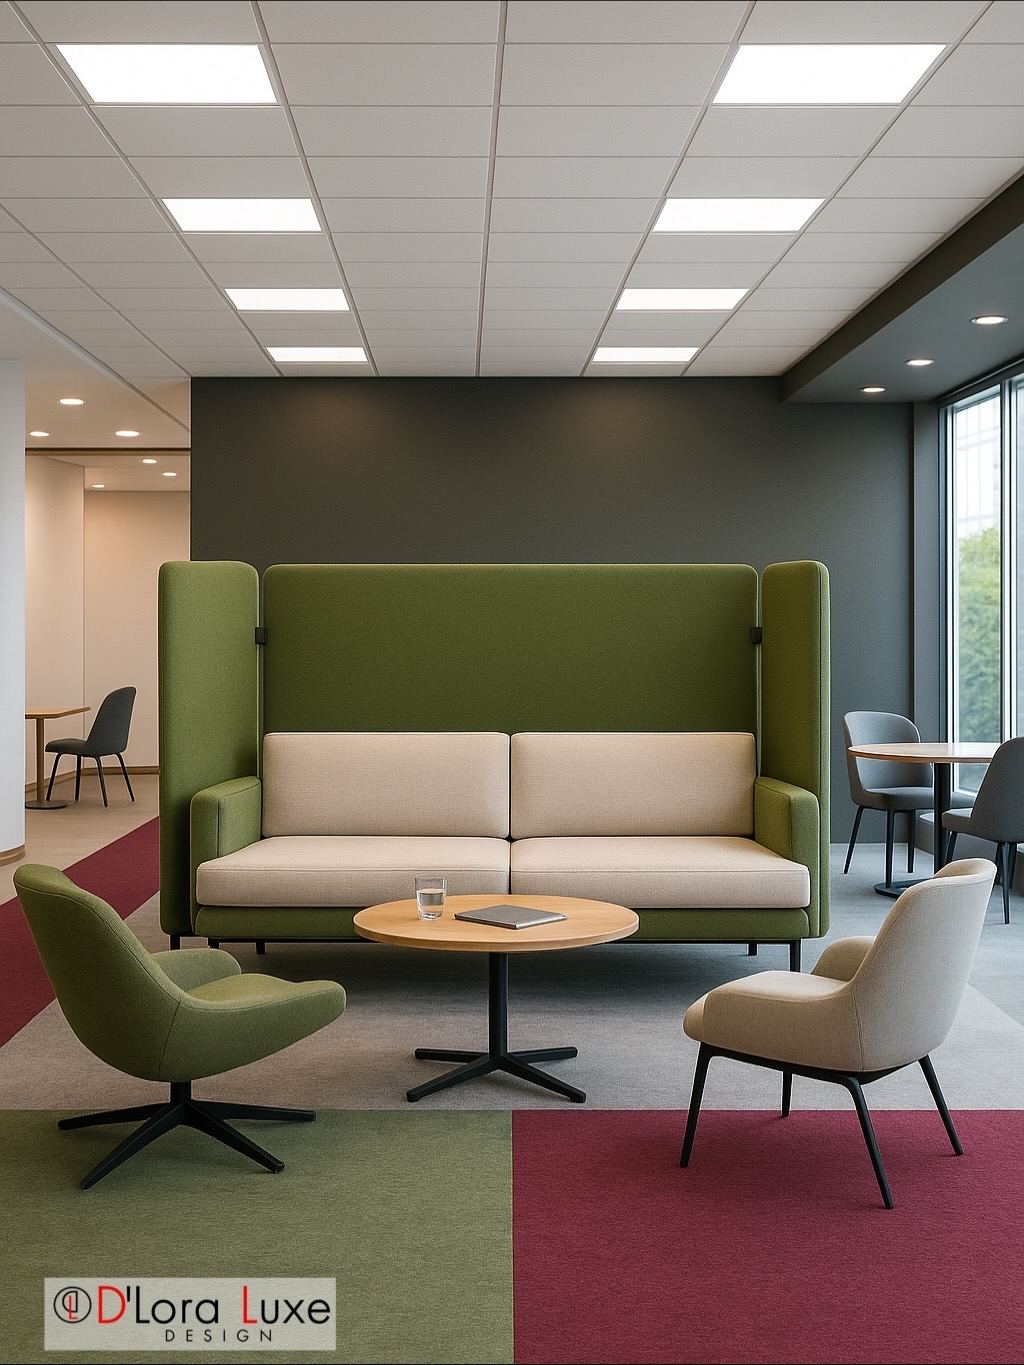
Open office breakout area with a green high-back sofa and patterned carpet
Open-plan office lounge with a green high-back sofa and soft seating
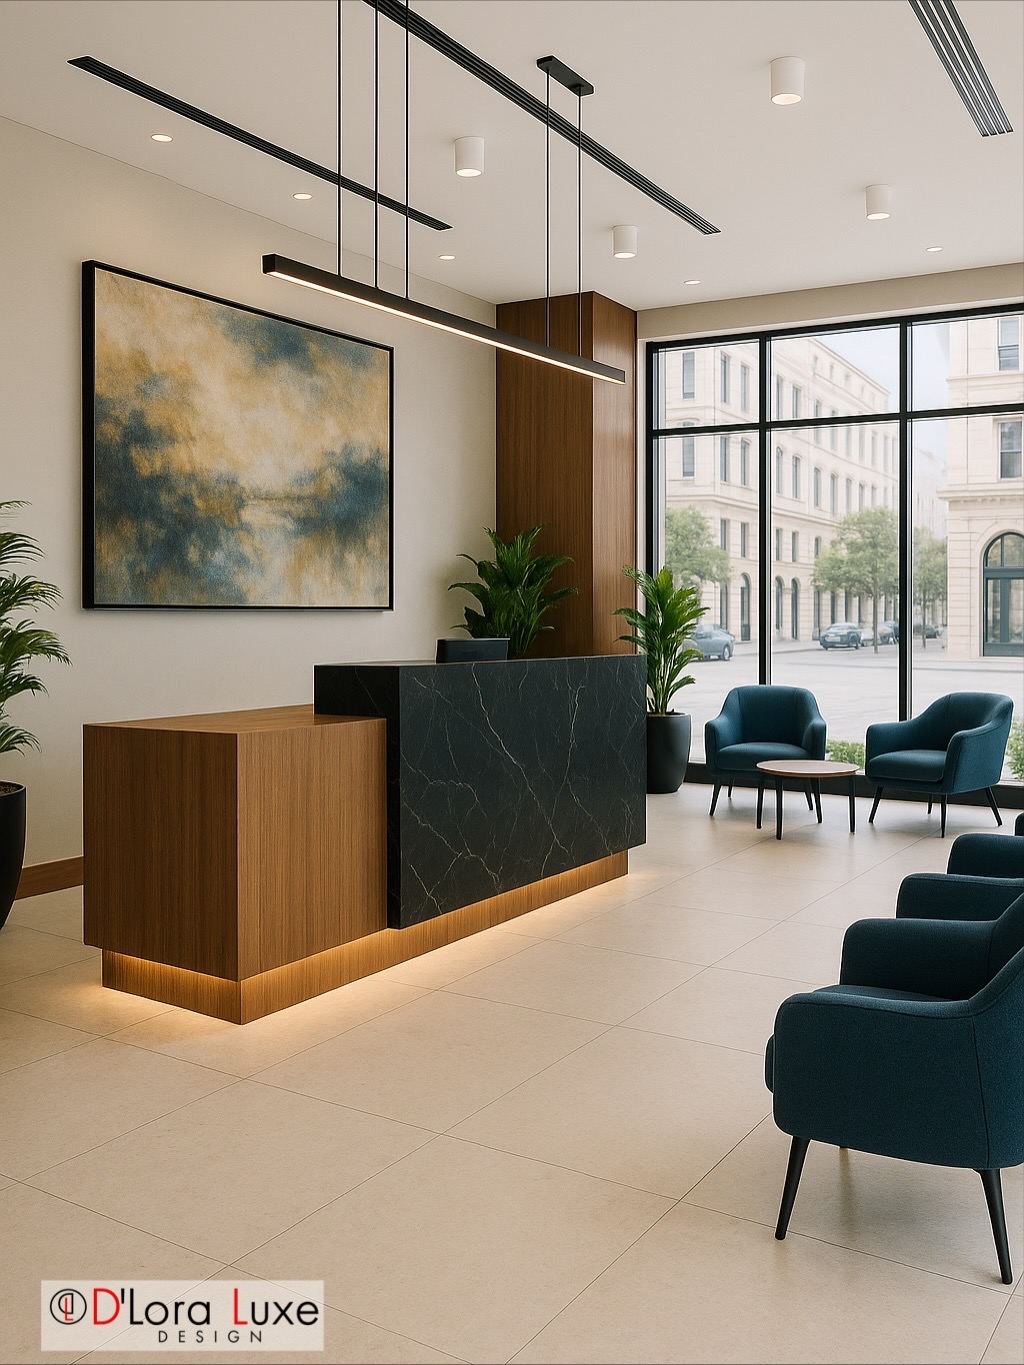
Office reception with a timber and black stone desk and teal seating

Hotel Room Design

Hotel guest room concepts with stone feature walls, warm wall lights, rich bedding and slatted timber panelling.
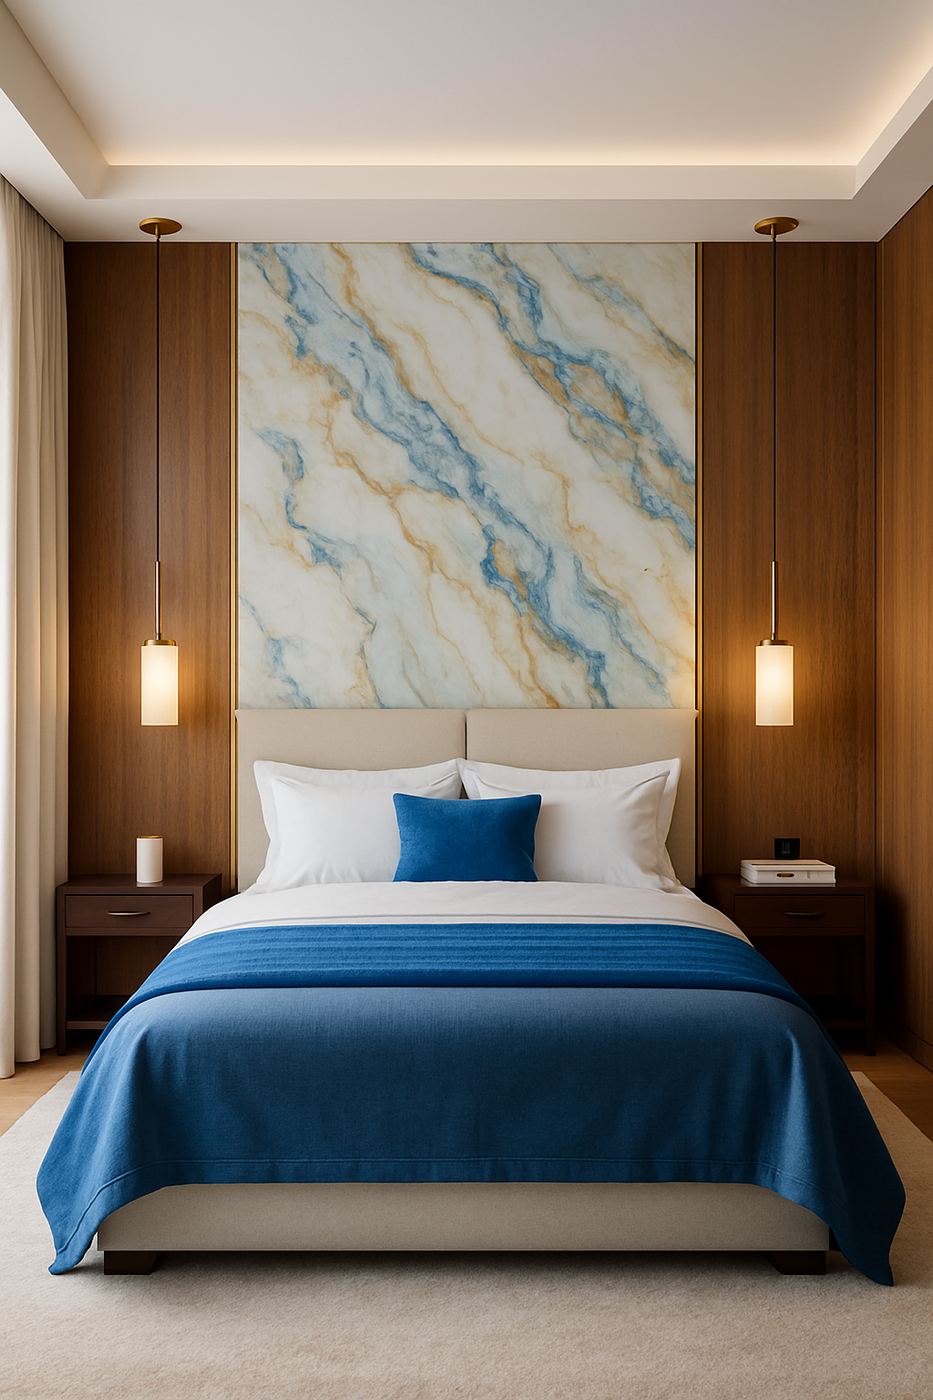
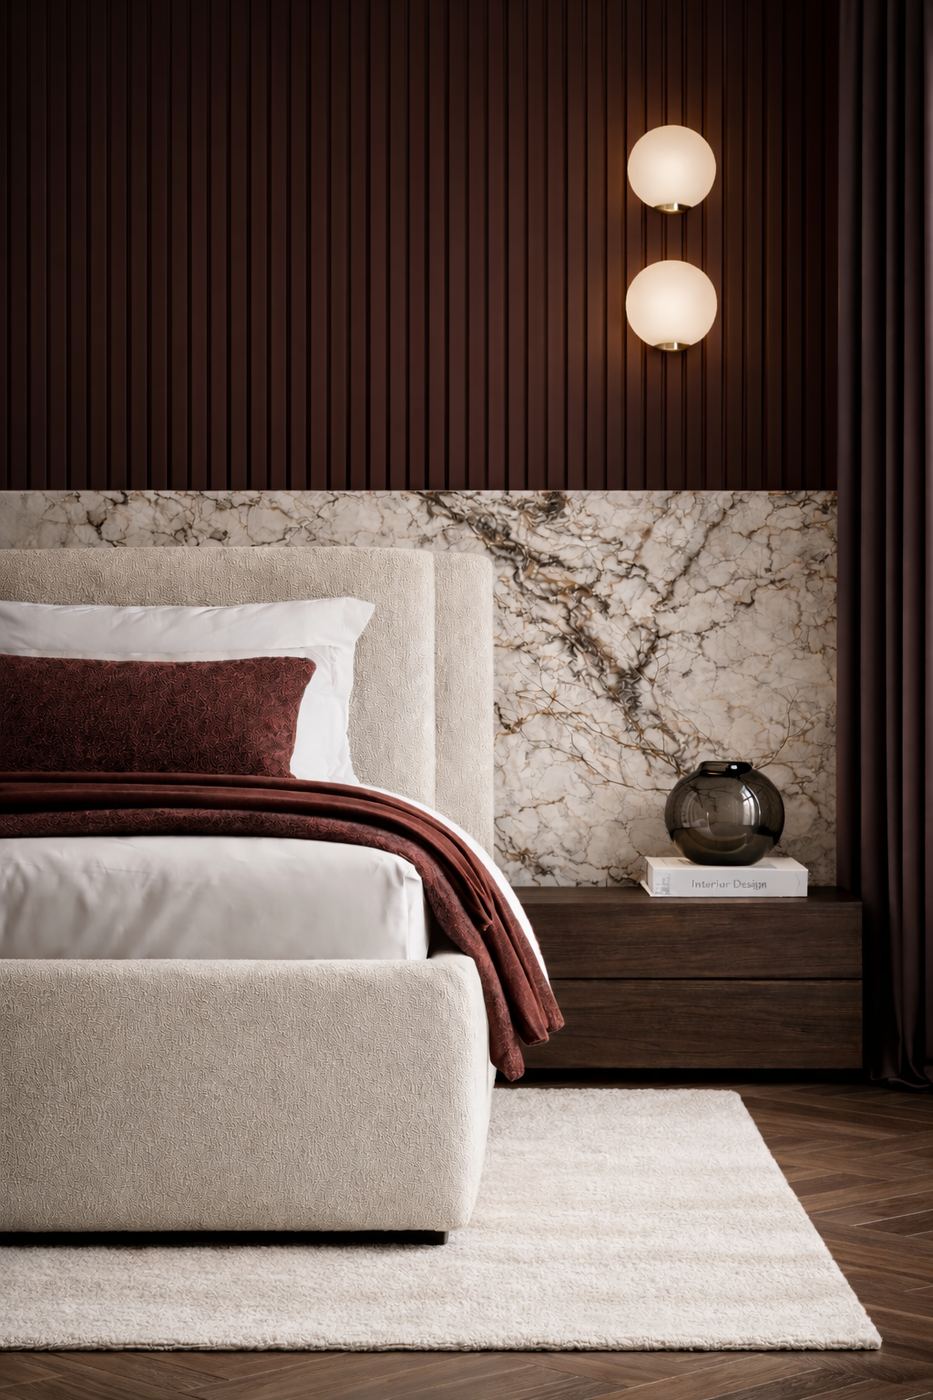
Hotel room with a marble feature wall, blue bedding and warm wall lights
Hotel bedroom with a stone headboard wall and slatted timber panelling

Private Residence, Vaughan, ON

Completed 2025.

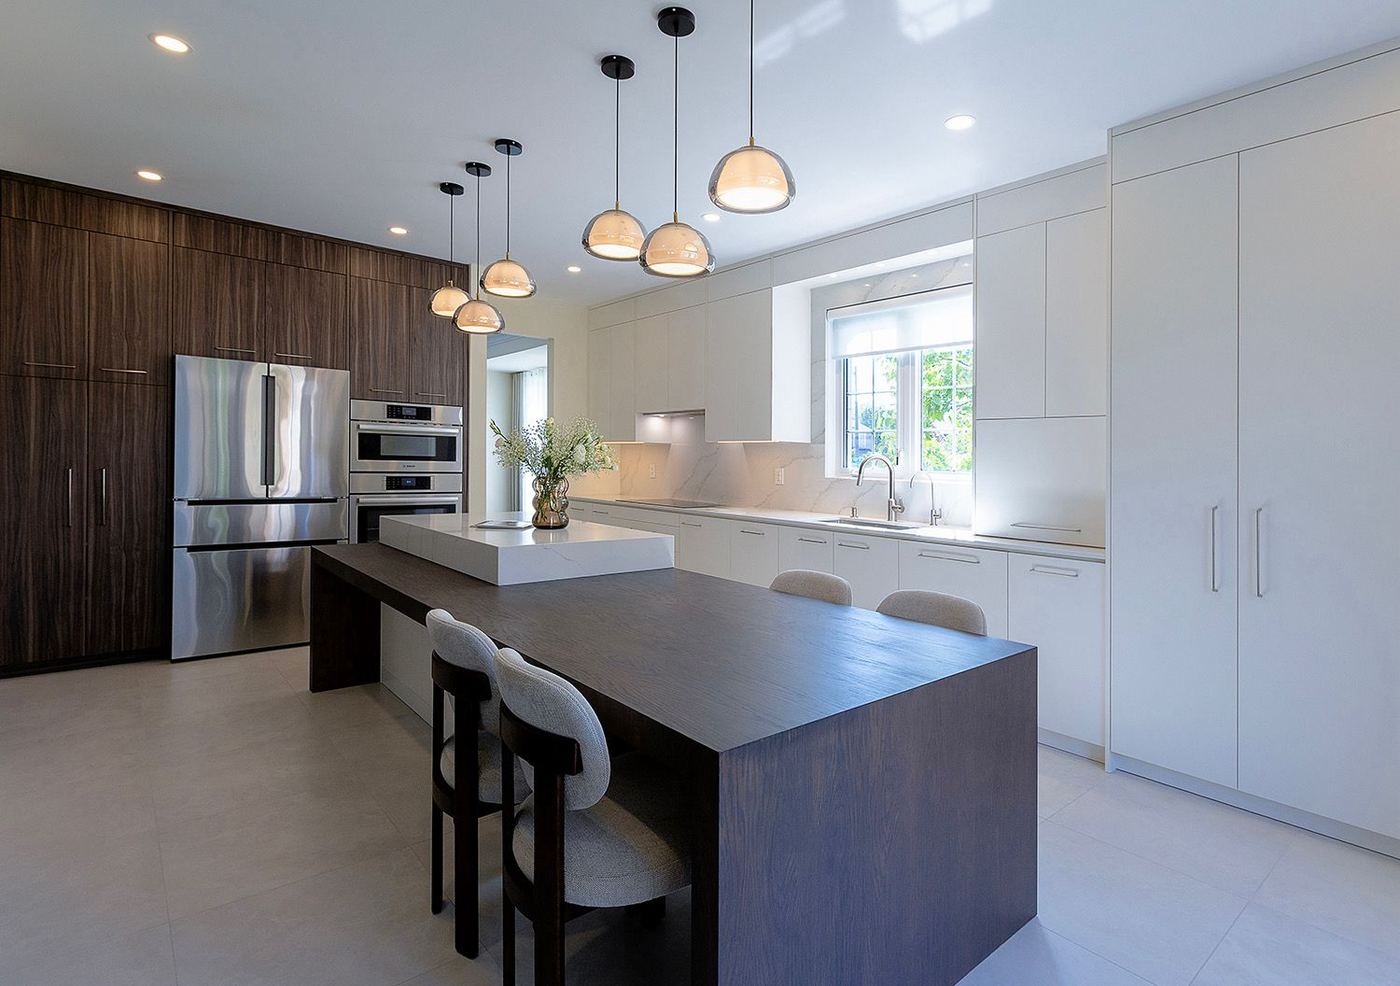
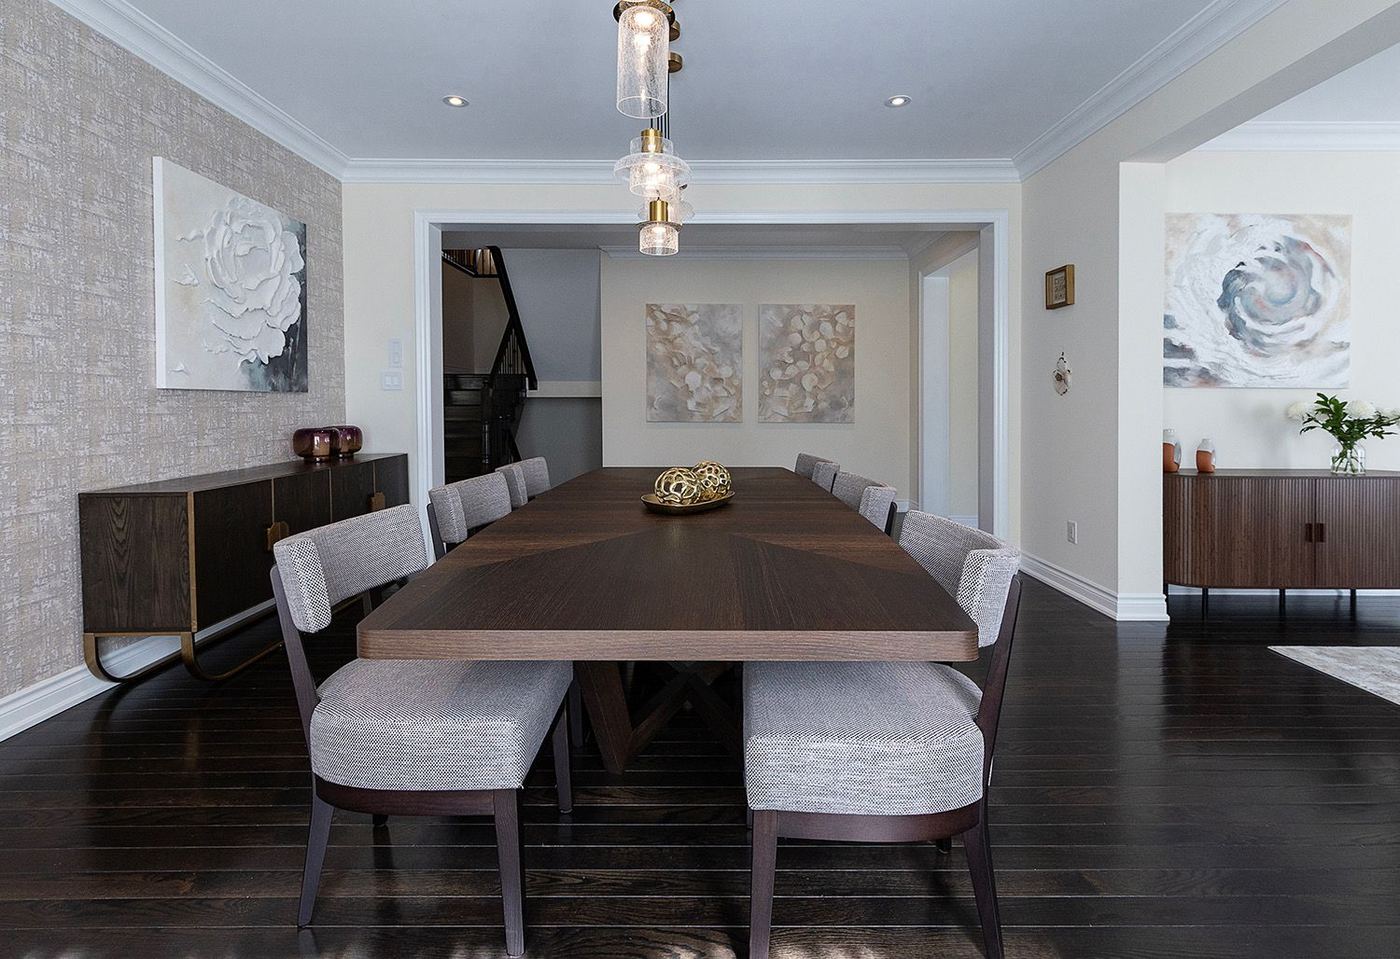
A private residence in Vaughan, Ontario, completed in 2025. The living, dining and kitchen spaces pair a stone fireplace wall and neutral sectional sofas with a long timber dining table and a white island kitchen.
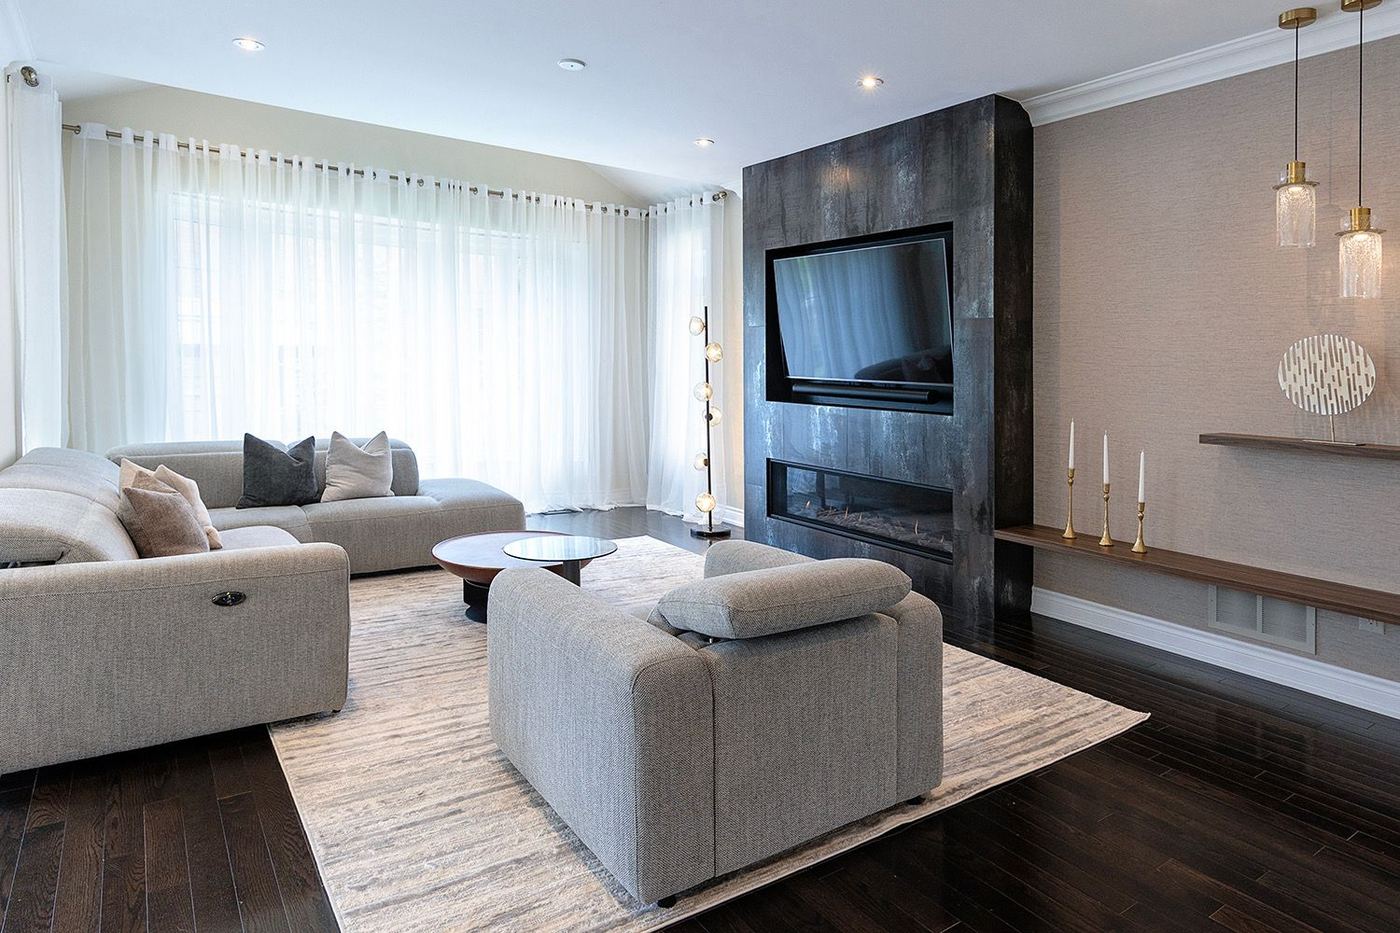
Living room with a stone fireplace wall, large window and neutral sectional sofas
Dining room with a long timber table, upholstered chairs and pendant lighting
Kitchen with a white island, dark timber base and pendant lights
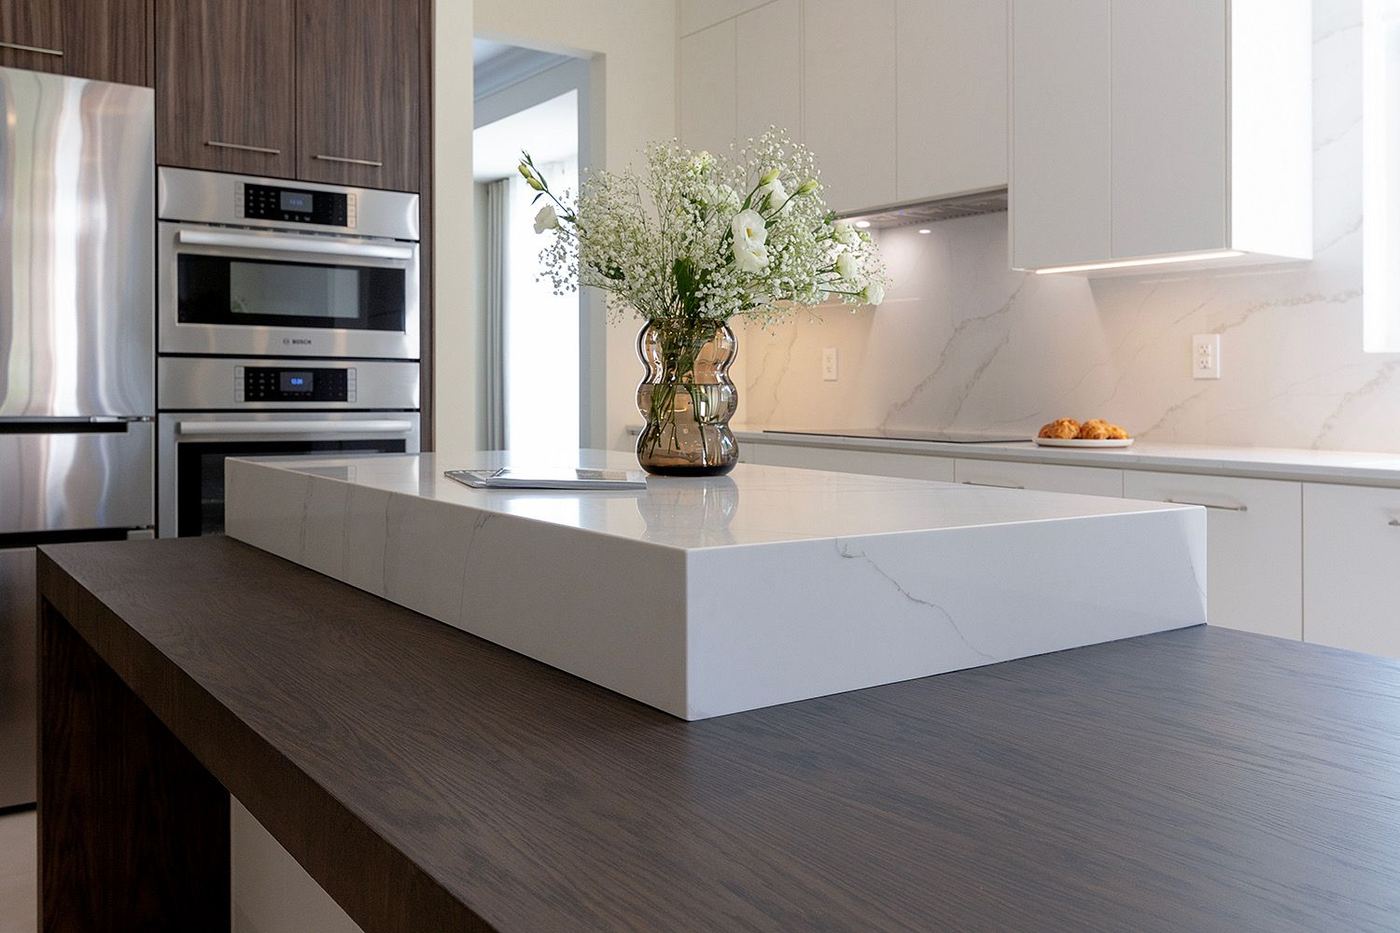
Kitchen island with a stone top and dark timber cabinetry
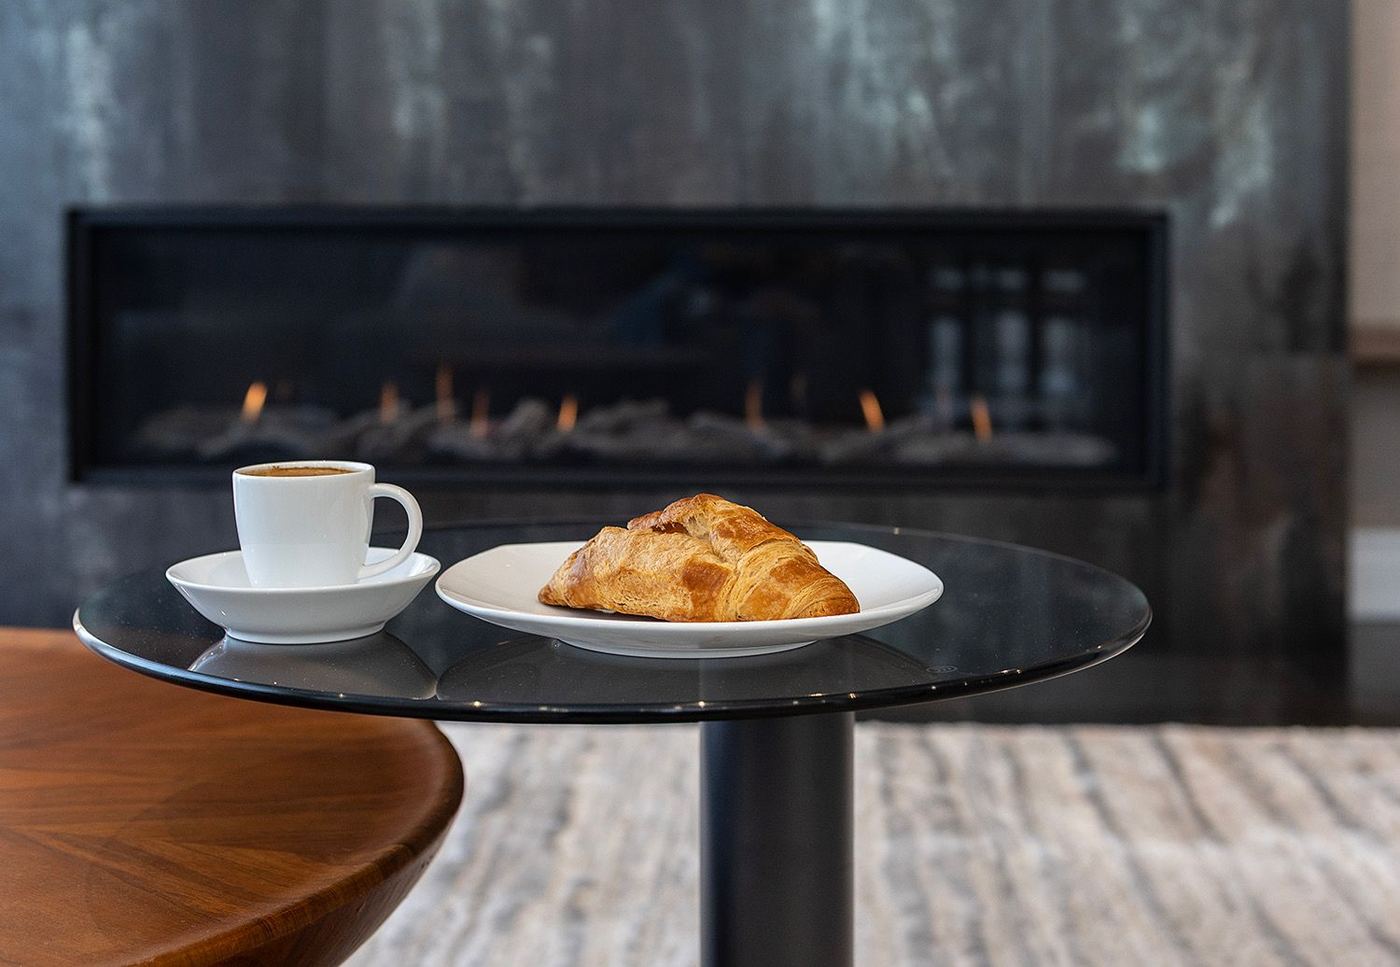
Coffee and pastry on a side table in front of a linear fireplace
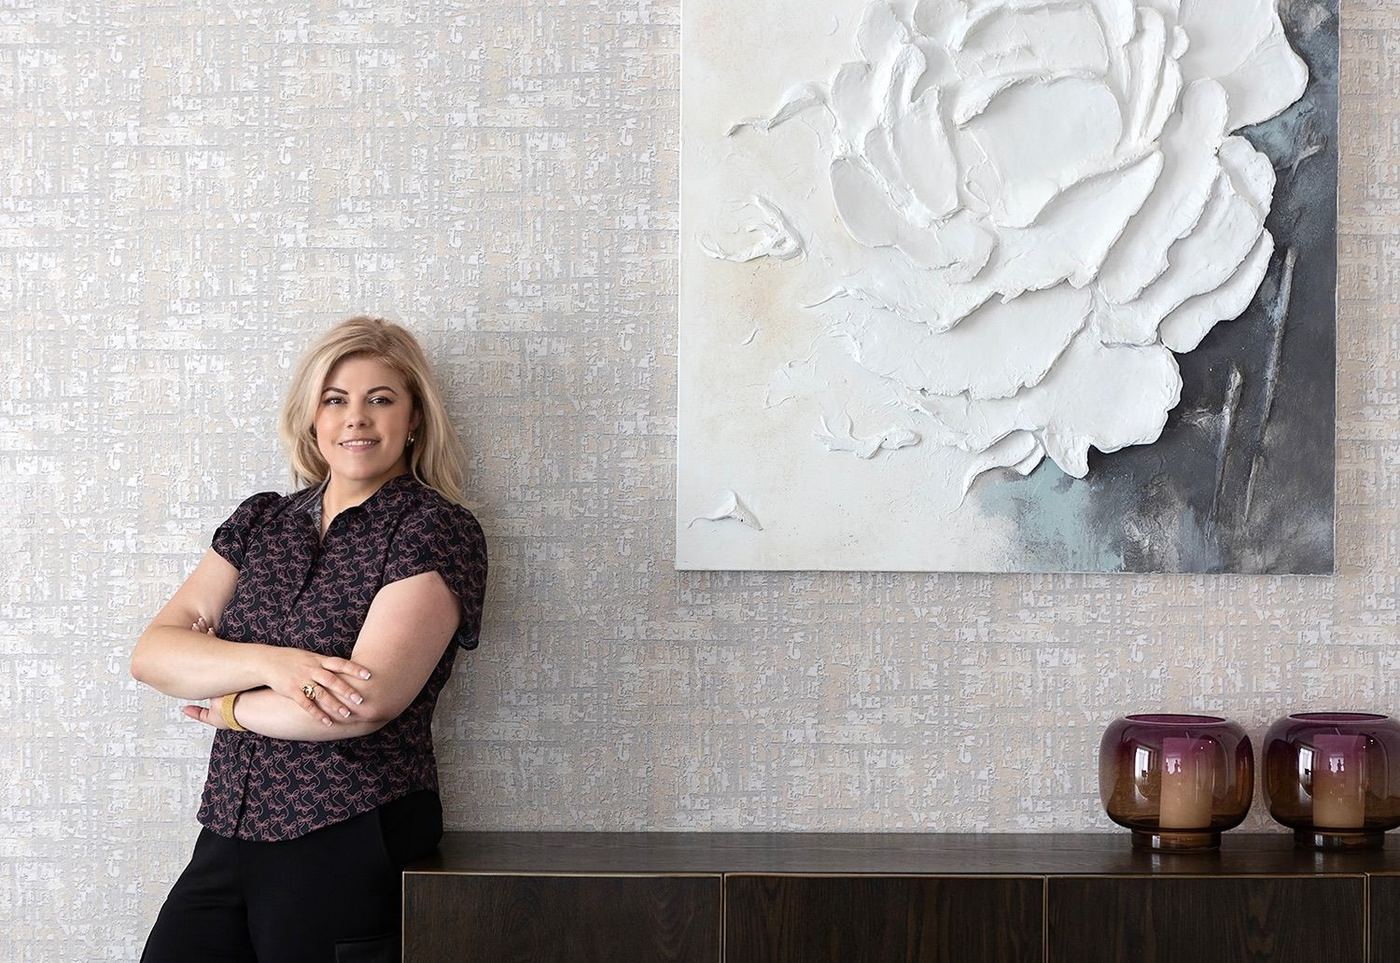
Person standing beside a textured wall with a sculptural flower panel

Planning a project in Oakville?

The same method applies to every project: measure the space, plan the layout, draw the millwork and lighting, and coordinate the build. Learn how it works in the interior design process, or discuss a project of your own.

Discuss a project of your own.

Book a consultation