
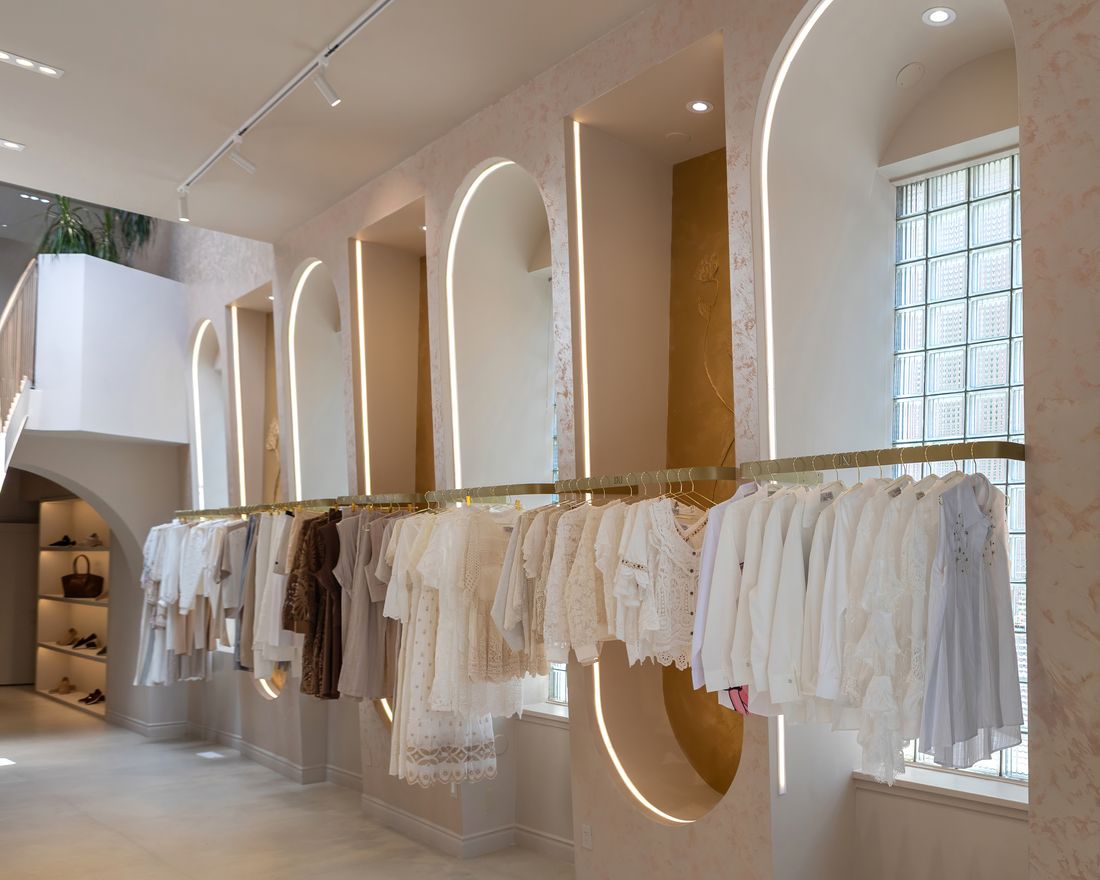
A drawing package is the point where a design becomes something a contractor can price and build.
In short
Construction drawings for interiors typically include floor plans, elevations, millwork details, lighting layouts and material specifications. D'Lora Luxe Design Inc. prepares them for Oakville projects so clients can approve in an informed way, and trades can price and build from the same, complete set of documents.
Below: what the package contains, why approval happens at this stage, and how it supports permits.
What is in a drawing package?
Floor plans, interior elevations, millwork details, lighting layouts, and a schedule of materials and fixtures. Together they describe the finished project precisely enough for competitive pricing.
Why is approval given on drawings?
Changes at this stage are inexpensive. A package presented for genuine review, rather than a quick glance and a signature, protects the timeline and the budget, because nothing moves into construction on assumption.
How do drawings support permits and tender?
The same documents form the basis of permit submissions where required and of the tender package that trades price. Consistent drawings are the simplest way to avoid delay.
What does the client review?
The client reviews the complete set together: how rooms connect on the plans, how each wall looks in elevation, how millwork is built, and where every fixture sits. Questions raised at this point lead to revisions in the drawings, and the approved set is then issued for permits and tender.
Part of Interior Design Services in Oakville
Book a consultation to discuss your drawings.
Book a consultation