
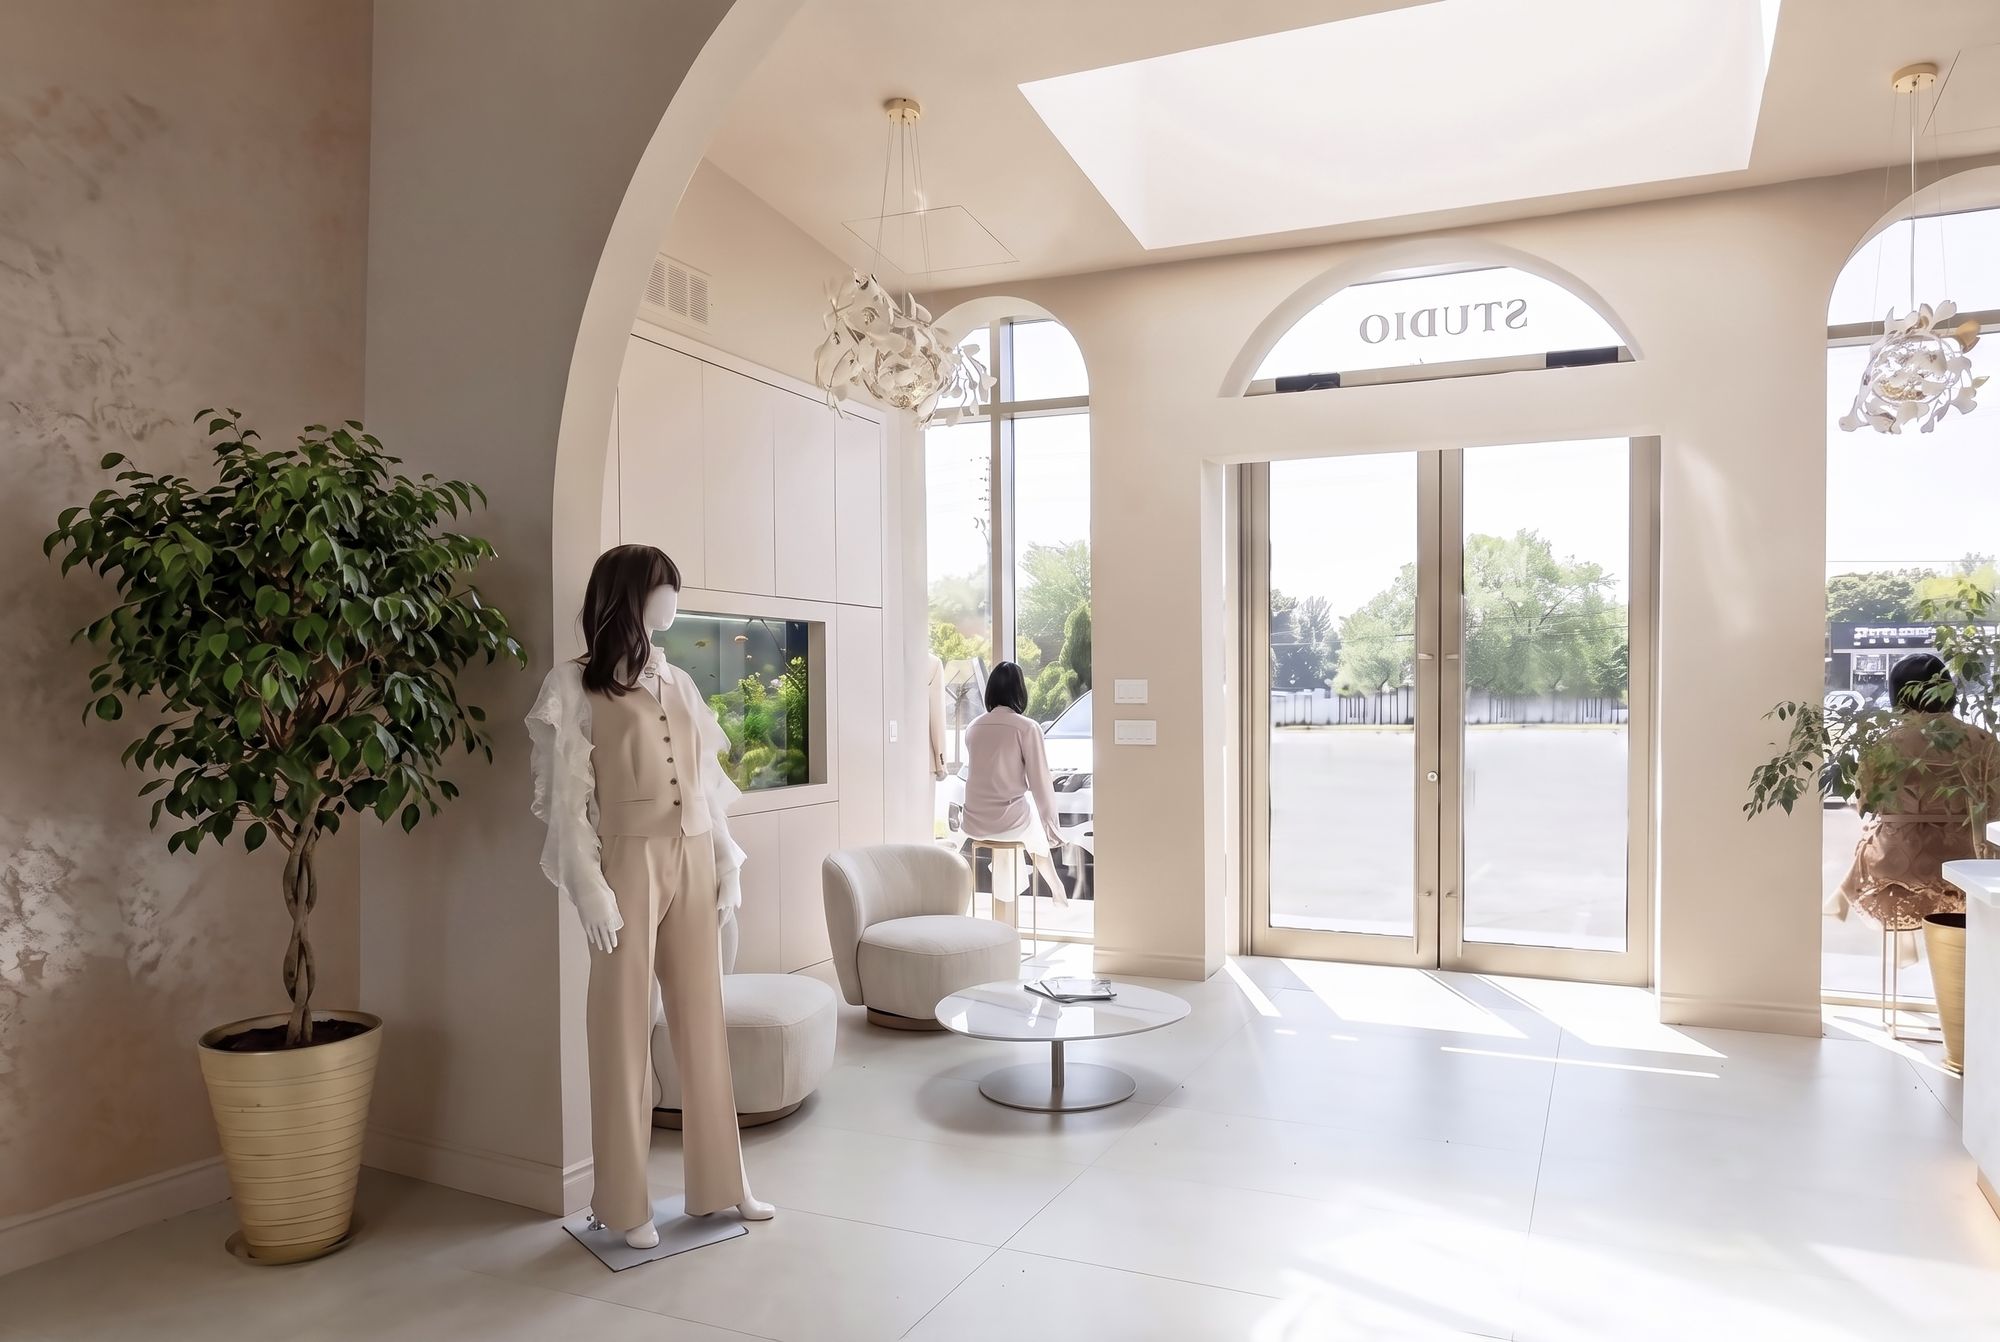
A store is a sales tool, and its layout either invites a customer in or lets them walk past.
In short
Retail interior design plans customer flow, product presentation, lighting and brand expression so a shop supports sales as well as appearance. D'Lora Luxe Design Inc. designs Oakville stores and boutiques with display millwork, fitting rooms, cash points and storage resolved in one plan, before fabrication begins.
Below: how a store is planned, why lighting leads the display, and what the boutique work on this site shows.
How is a retail space planned?
The route a customer takes from the door to the till is drawn first, with the focal points, rest points and product groupings placed along it. Fitting rooms, stock storage and the point of sale are positioned against staff routes so the floor stays uncluttered.
Why does lighting lead the display?
Merchandise only reads well when it is lit well. Rails, shelves and niches are planned together with their lighting, including the warm glow inside recessed shelving, so product is the brightest thing in view.
What does the firm's retail work look like?
The Luxury Boutique project in Markham, completed in 2026, shows the approach: arched openings, a sculptural staircase, brass rails and bespoke lighting, all drawn to a single scheme. See it on the projects page.
Part of Commercial Interior Design in Oakville
Book a consultation to plan your store.
Book a consultation