
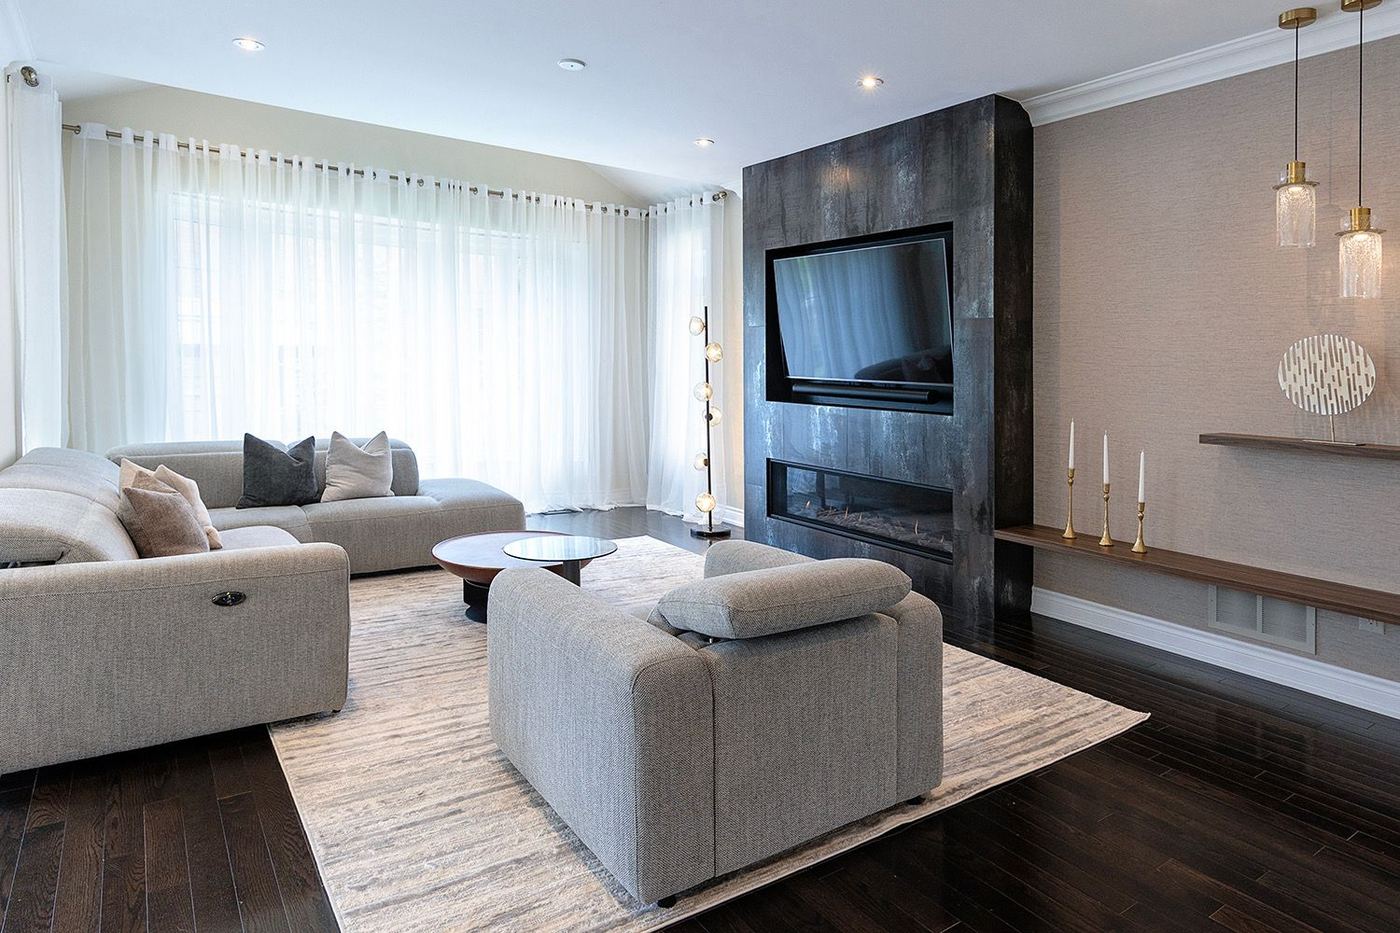
In a condominium, every square foot has to earn its place.
In short
Condo interior design applies precise space planning, built-in storage and carefully specified materials to a compact footprint, within the rules of the building. D'Lora Luxe Design Inc. plans Oakville condo interiors so the layout feels larger than its area and the finish level matches the owner's expectations.
Below: how compact plans are developed, which building rules matter, and how storage is built in.
How is a compact space planned?
The plan weighs circulation, sightlines and furniture scale together. Wall-to-wall millwork, recessed storage and a restrained palette let a small room read as calm and complete rather than crowded.
What building rules affect a condo renovation?
Condominium corporations commonly set requirements for work hours, approved contractors, flooring sound control and elevator booking.
Where does storage go?
Into the architecture. Custom millwork can absorb entry storage, a media wall or a home office niche in the depth that a freestanding piece would waste, with details drawn so installation fits the real wall.
Which materials suit a condo?
Lighter, quieter materials generally suit compact rooms, with texture doing the work that volume cannot. Specifications also consider weight, sound transmission and what the building allows through its elevators. Large format surfaces and continuous finishes reduce visual breaks, so a small space reads as one calm room.
Part of Residential Interior Design in Oakville
Book a consultation to plan your condo.
Book a consultation