
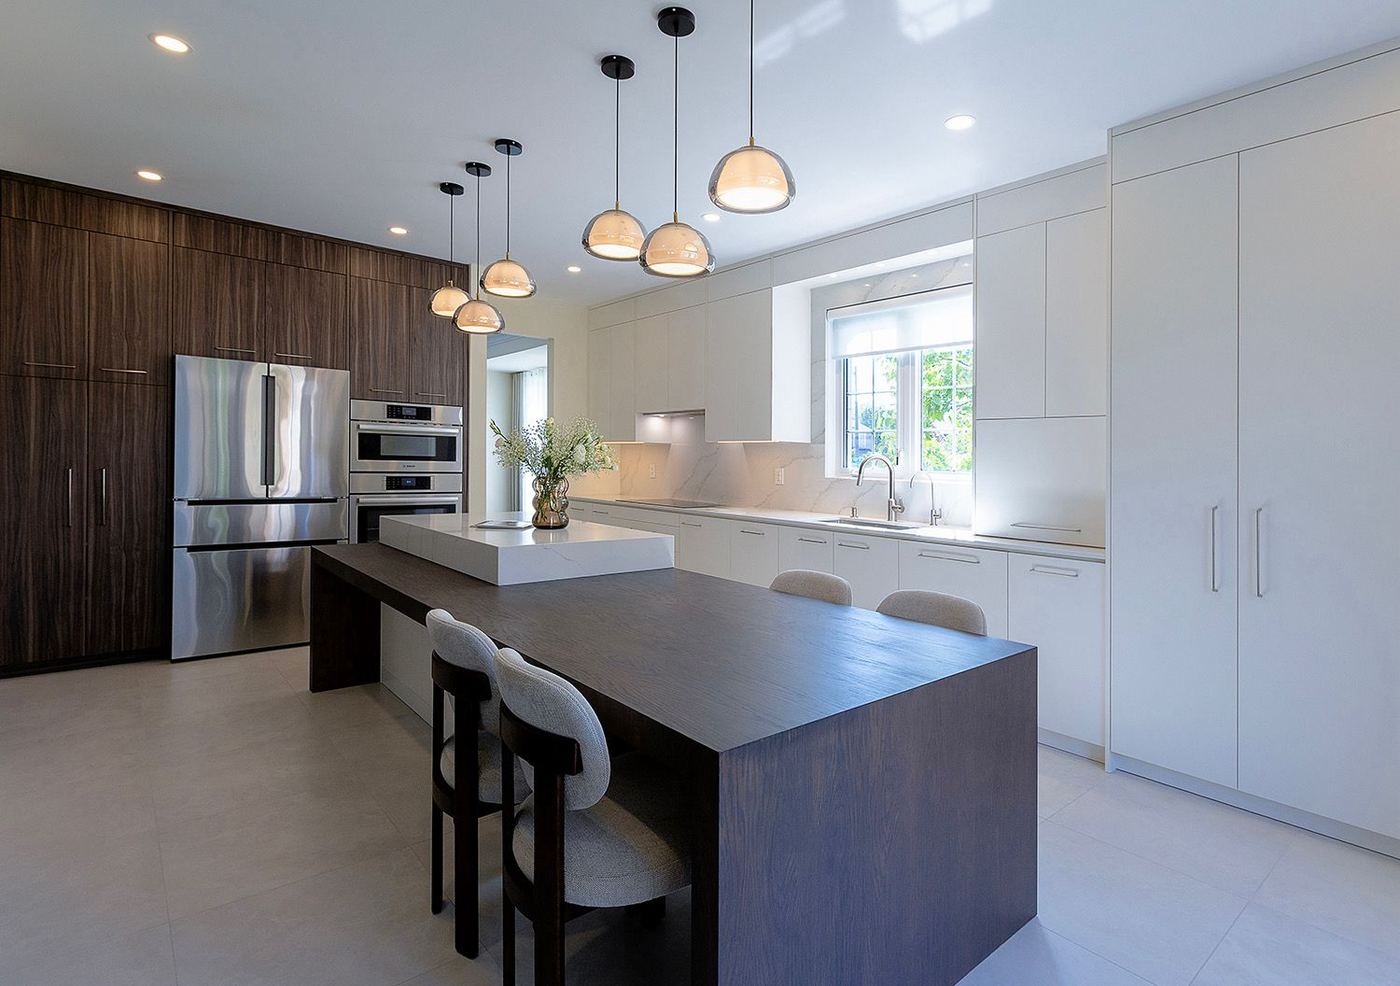
A kitchen is the room where a layout error is felt every single day.
In short
Kitchen interior design plans the layout, cabinetry, millwork, lighting, finishes and appliance integration as one scheme before any cabinet is ordered. D'Lora Luxe Design Inc. produces the drawings and specifications for Oakville kitchens, so trades build from a single approved plan instead of improvising on site.
Below: what a kitchen plan covers, how lighting and cabinetry are coordinated, and what to prepare for a first conversation.
What does a kitchen interior design plan cover?
The plan fixes the work triangle and circulation first, then the cabinetry layout, the countertop and backsplash finishes, hardware, and the placement of every appliance. Each decision is checked against the others, so a tall pantry does not collide with a door swing and a range hood does not fight a window.
Drawings include plans, elevations and millwork details, so the cabinet maker and the installer work from the same dimensions.
How are lighting and cabinetry coordinated?
Lighting is planned alongside the cabinet layout, never after it. Task lighting under upper cabinets, ambient light overhead and accent light inside glazed units are positioned against the drawn elevations, so power and switching are in the right place before the walls are closed.
What should you prepare before a first consultation?
Bring the floor plan if one exists, photographs of the current kitchen, and a short list of what does not work today. A realistic budget range and a target completion date help the firm tell you early which options are open and which are not.
"I recently worked with Lora on a bathroom design project, and was quite impressed by the quality of the drawings delivered."
Part of Residential Interior Design in Oakville
Book a consultation to start planning your kitchen.
Book a consultation